
Just Listed


Address
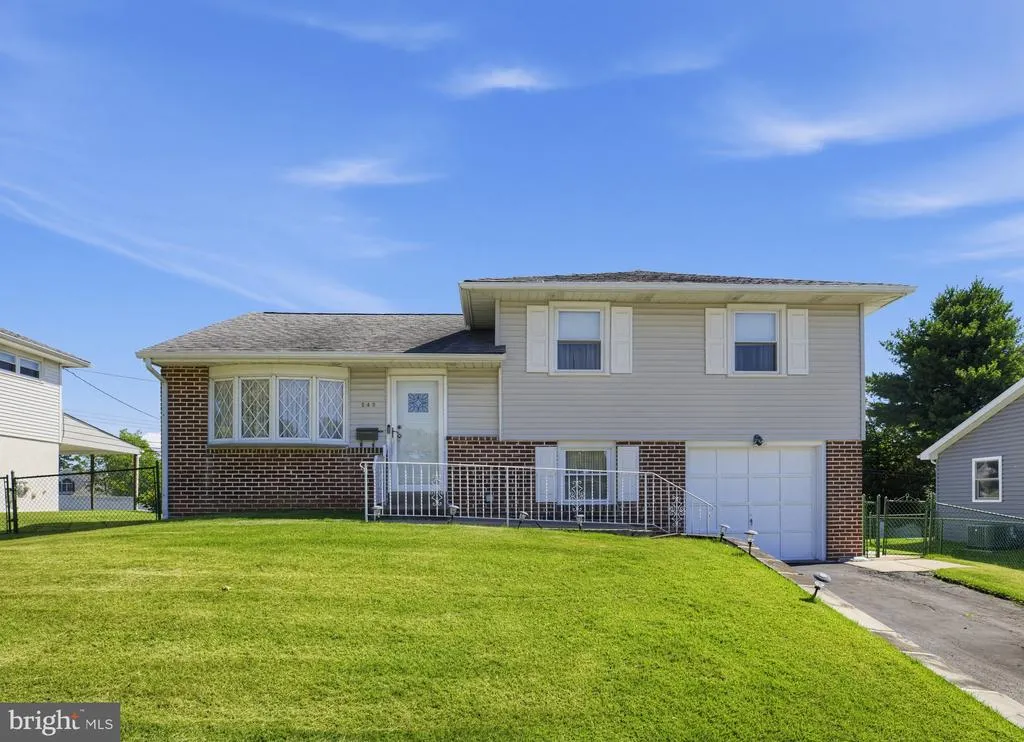
245 Talbot Drive, Broomall, PA
Price
$ 480,000
Property Attributes
- MLS#PADE2124092
- TypeSingle Family
- Listing Status ACTIVE
- CountyDELAWARE
- CityBroomall
- AreaMarple Twp
- NeighborhoodLawrence Park
- Zip19008
- StyleSplit Level
- Year Built1956
- Taxes$ 6015
- Price$ 480,000
- Bedrooms3
- Full Bathrooms1
- Half Bathrooms1
- Sqr Footage1320
- Lot Size0.18 Acres
Data Source:
Bright MLS
Property Description
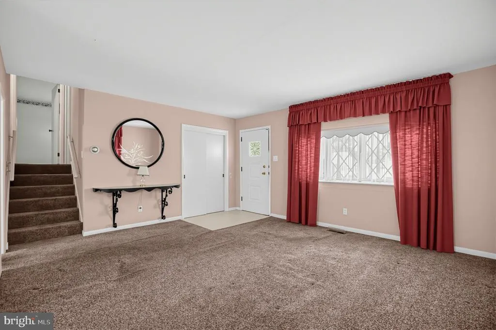
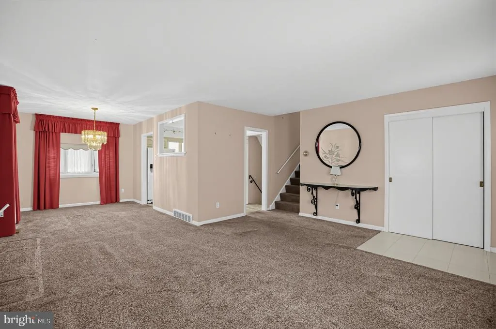
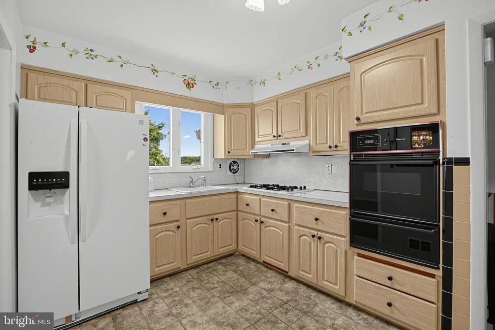
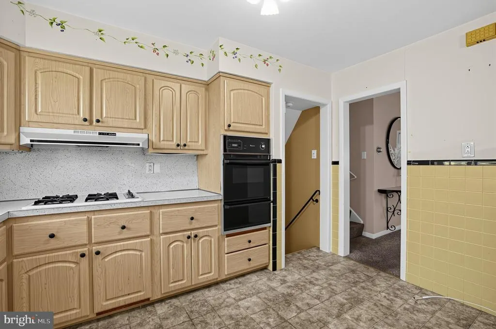
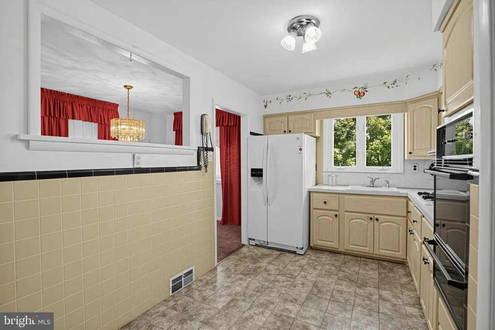
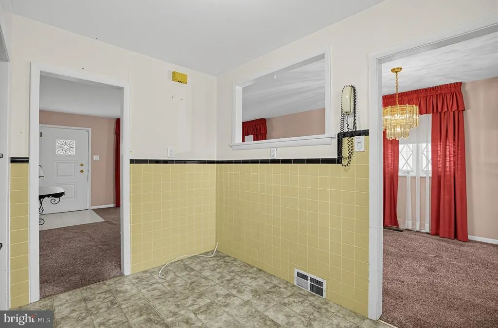
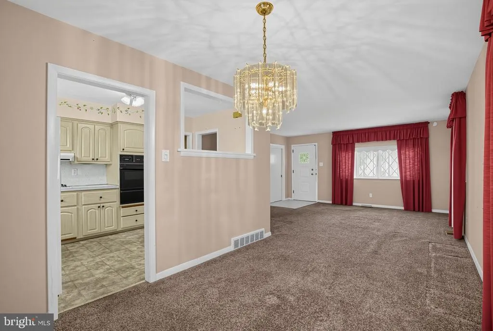
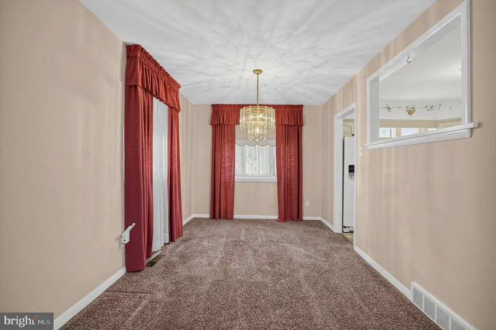
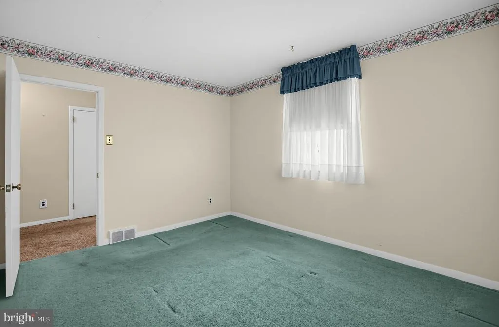
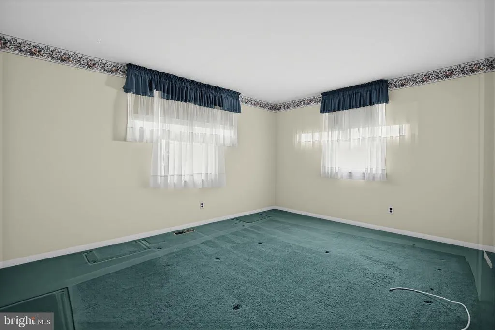
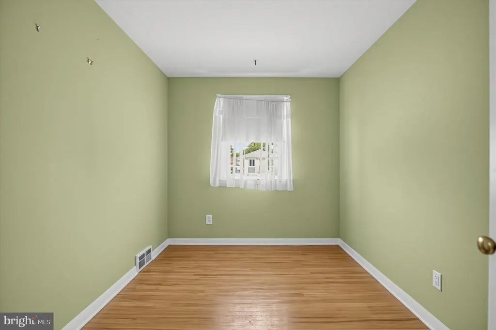
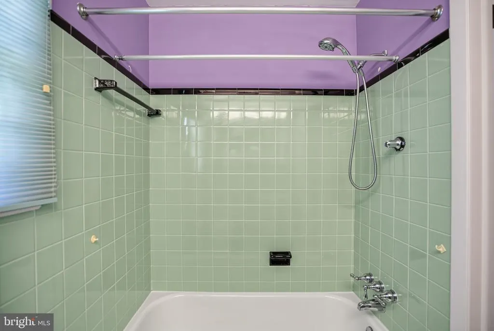
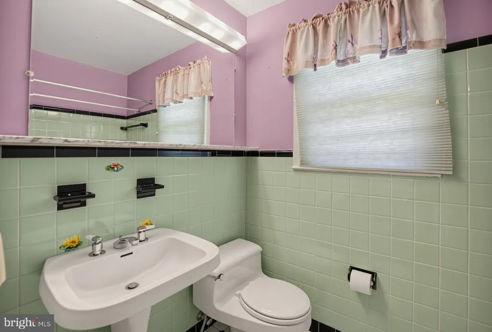
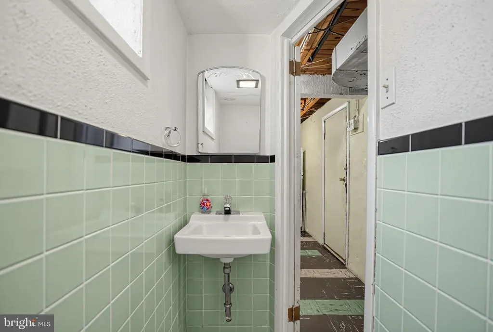
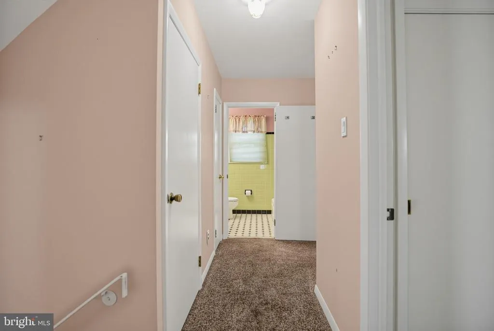
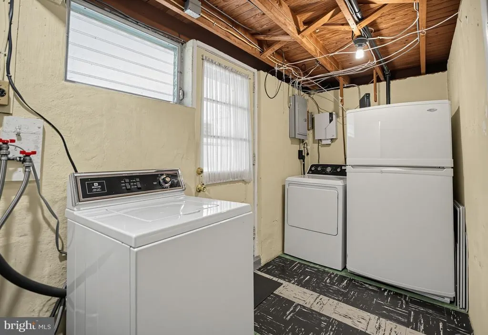
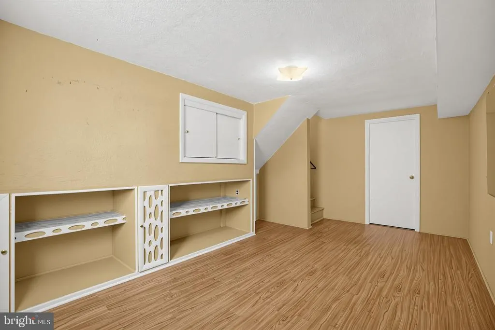
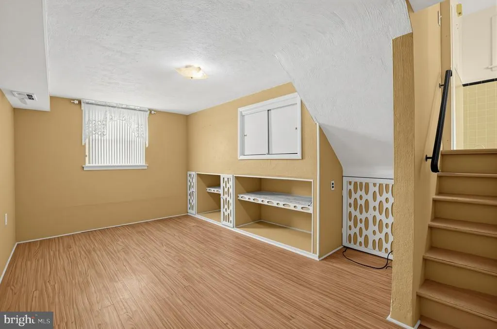
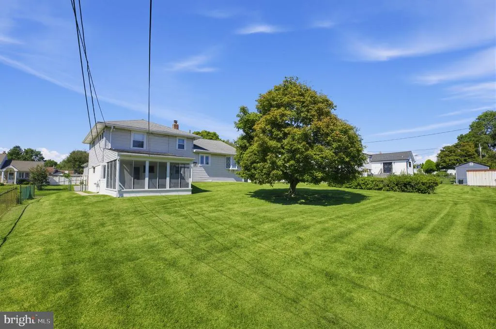
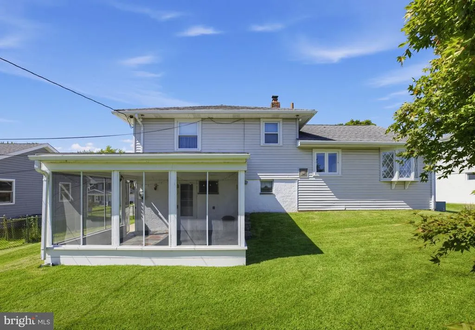
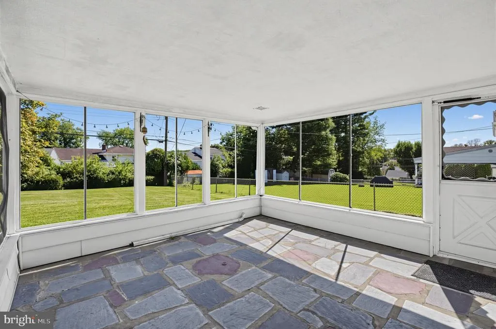
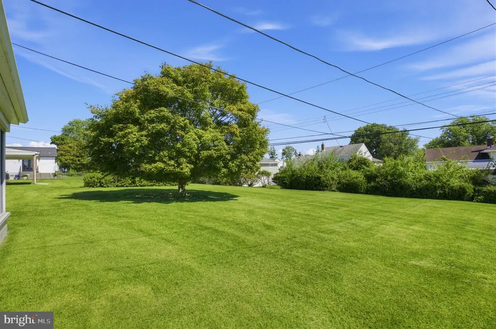
Welcome to this classic 3-bedroom, 1.5-bath split-level home in desirable Broomall, offering a spacious and functional layout, generous outdoor space and wonderful potential to make it your own. The main level features a bright living room and dining area along with an eat-in kitchen equipped with gas cooking and plenty of cabinetry. Upstairs youll find three nicely sized bedrooms, including a primary bedroom with ample closet space, and a full hall bath. The lower level provides additional living space with a comfortable den/family room, powder room, laundry area and convenient access to the attached one-car garage. Additional storage can be found throughout the home, including attic and lower-level storage areas. One of the highlights of the property is the screened-in porch overlooking the expansive, level backyarda wonderful spot for relaxing, entertaining or enjoying warm-weather evenings. The large yard offers plenty of room for gardening, play or future outdoor improvements. Additional features include central air, hardwood flooring in several rooms and off-street driveway parking. Lovingly maintained over the years and ready for its next chapter, this home presents an excellent opportunity for a buyer who wants to update at their own pace while enjoying a solid home in an established Broomall neighborhood.
| Elementary School | Middle School | High School |
|---|---|---|
| Loomis Elementary School | Paxon Hollow Middle School | Marple Newtown High School |
| Price History | |
|---|---|
| 9/17/2026 | Listed $480,000 |
General Features
| Living Area | 1320 |
|---|---|
| Sewer | Public Sewer |
| Heating | Forced Air |
| Cooling | Central A/C |
| Possession | Negotiable |
| Roof | Pitched,Shingle |
| Appliances | Washer,Dryer,Refrigerator |
| Zoning | RESIDENTIAL |
| Garage Spaces | 1.00 |
| Patio/Porch Features | Screened,Porch(es) |
| Architectural Style | Split Level |
| Security Features | Smoke Detector |
| Construction Materials | Brick |
| School District | MARPLE NEWTOWN |
| Year Built | 1956 |
| View | Garden/Lawn |
| Levels | 2 |
| Tax Year | 2026 |
| Ownership | Fee Simple |
| Cool Fuel | Electric |
| Accessibility | None |
| County | DELAWARE |
| New Construction | No |
| Property Type | Residential |
| HOA | No |
| Subdivision Name | LAWRENCE PARK |
| Garage Y/N | Yes |
| Water Access Y/N | No |
| Other Structures | Above Grade |
| Full Baths | 1 |
| Status | ACTIVE |
| Directions | Warren Blvd. to Talbot Drive |
| City | BROOMALL |
| Senior Community Y/N | No |
| MLS Area | Marple Twp (10425) |
| Lot Size Units | Square Feet |
| Lot Size Square Feet | 8058.00 |
| Tax Assessed Value | 296310.0 |
| Tax Annual Amount | 6015.0 |
| Property Condition | Good |
| Structure Type | Detached |
| Condo/Coop Association fee Y/N | No |
| Bathrooms Count Main Level | 0.00 |
| Price Per Sq Ft Total AG | 363.64 |
| Vacation Rental Y/N | No |
| Total SQFT | 1320 |
| Standard Status | Active |
| Year Built Source | Estimated |
Interior Features
| Interior Amenities | Attic,Bathroom - Tub Shower,Carpet,Floor Plan - Traditional,Kitchen - Eat-In,Wood Floors,Other |
|---|---|
| Heating Fuel | Natural Gas |
| Hot Water | Natural Gas |
| Basement (Y/N) | No |
| Heating Y/N | Yes |
| Fireplace Y/N | No |
| Above Grade Finished Area | 1320 |
| Half Baths | 1 |
| Central Air Y/N | Yes |
| Total Bedrooms | 3 |
| Room Type | Living Room,Dining Room,Primary Bedroom,Bedroom 2,Bedroom 3,Kitchen,Den,Laundry,Bathroom 1,Attic,Half Bath,Screened Porch |
| LivingAreaSource | Estimated |
| Laundry Type | Lower Floor |
| Bedrooms Count All Upper Levels | 3 |
| Bedrooms Count Upper Level 1 | 3 |
| Bathrooms Half Lower Level 1 | 1 |
| Bathrooms Half All Lower Levels | 1 |
| Bathrooms Full Upper Level 1 | 1 |
| Bathrooms Full All Upper Levels | 1 |
| Bathrooms Count Upper Level 1 | 1.00 |
| Bathrooms Count Lower Level 1 | 1.00 |
| Bathrooms Count All Upper Levels | 1 |
| Bathrooms Count All Lower Levels | 1 |
| Above Grade Finished Area Source | Estimated |
| Above Grade Finished Area Unit Type | Square Feet |
| Total Baths | 2 |
Exterior Features
| Exterior Amenities | Exterior Lighting |
|---|---|
| Pool | No Pool |
| Parking Features | Paved Driveway |
| Water Source | Public |
| Inclusions | 2 Refrigerators,Washer,Dryer,Landscape bricks in garage. |
| Total Parking Spaces | 1 |
| Garage Features | Garage - Front Entry |
| Type of Parking | Attached Garage |
| Foundation Details | Concrete Perimeter |
| Water View Y/N | No |
| Lot Size Acres | 0.18 |
| Lot Size Source | Estimated |
| Waterfront Y/N | No |
| Navigable Water Y/N | No |
| Water Oriented Y/N | No |
| # of Attached Garage Spaces | 1 |
Room Details
| Room | Dimensions | Level | Flooring | Details |
|---|---|---|---|---|
| Attic | Upper 1 | |||
| Bathroom 1 | Upper 1 | Bathroom - Tub Shower | ||
| Bedroom 2 | Upper 1 | |||
| Bedroom 3 | Upper 1 | |||
| Den | Lower 1 | |||
| Dining Room | Main | |||
| Half Bath | Lower 1 | |||
| Kitchen | Main | Kitchen - Eat-in,Kitchen - Gas Cooking | ||
| Laundry | Lower 1 | |||
| Living Room | Main | |||
| Primary Bedroom | Upper 1 | |||
| Screened Porch | Main |
Amenities
- Foreclosure
- Views
- Short Sale
- New Construction
- Adult 55+
- Lease To Own
- No HOA Fees
- Furnished
- Primary On Main
- Air Conditioning
- Seller Finance
- Green
- Fixer Upper
- Horse
- Golf
- Fireplace
- Deck
- Garage
- Basement
- Pool
Property vs Single Family Average in 19008
Price
Taxes
Year Built
Visits
 © BRIGHT, All Rights Reserved
