








Address
1743 Ashbrooke Avenue, Garnet Valley, PA
Price
$ 550,000
Property Attributes
- MLS#PADE2122670
- TypeSingle Family
- Listing Status PENDING
- CountyDELAWARE
- CityGarnet Valley
- AreaBethel Twp
- NeighborhoodFoxfield
- Zip19060
- StyleRanch/Rambler
- Year Built2006
- Taxes$ 10360
- Price$ 550,000
- Bedrooms3
- Full Bathrooms2
- Half Bathrooms0
- Sqr Footage2410
- Lot Size0.16 Acres
Data Source:
Bright MLS
Property Description
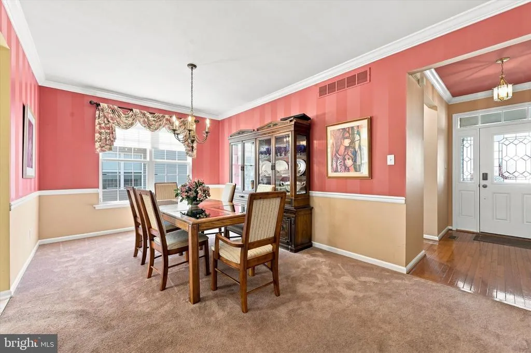
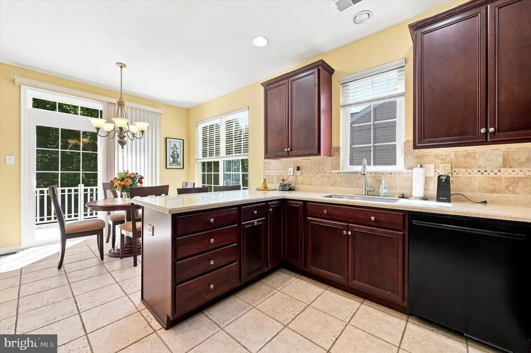
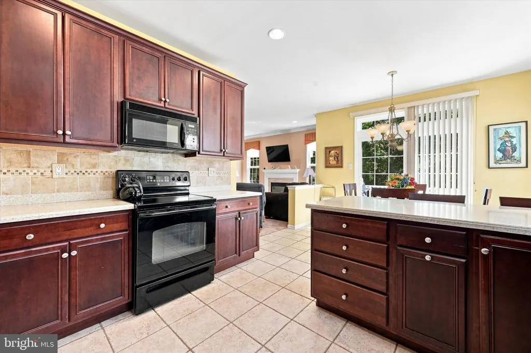
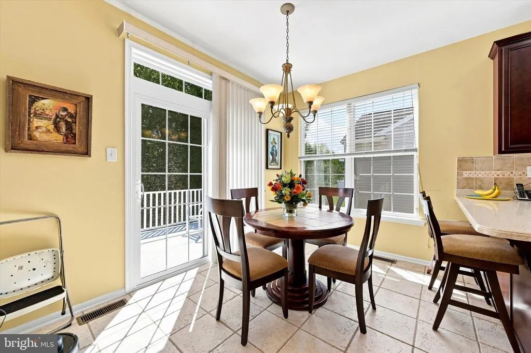
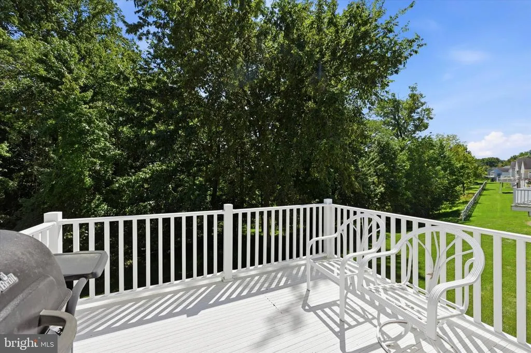
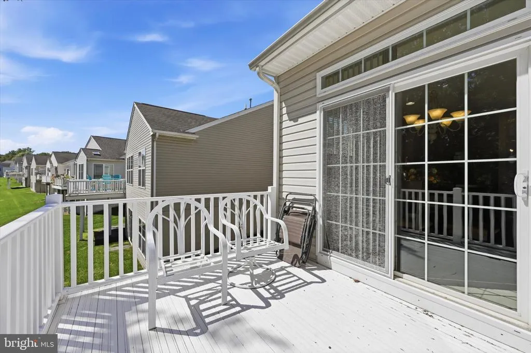
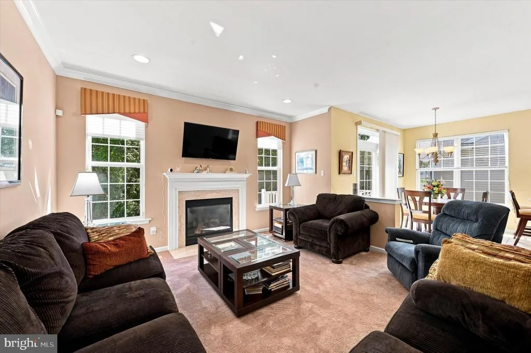
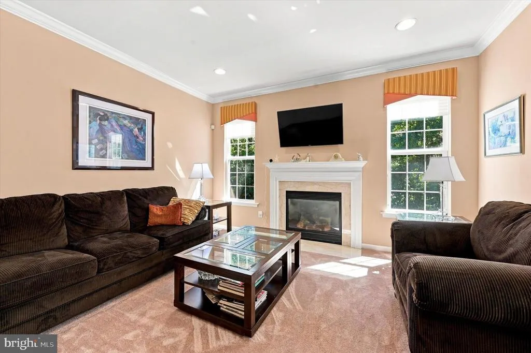
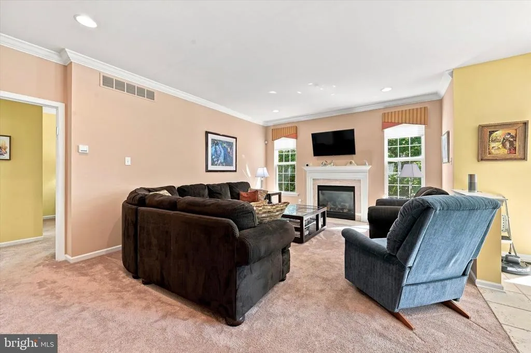
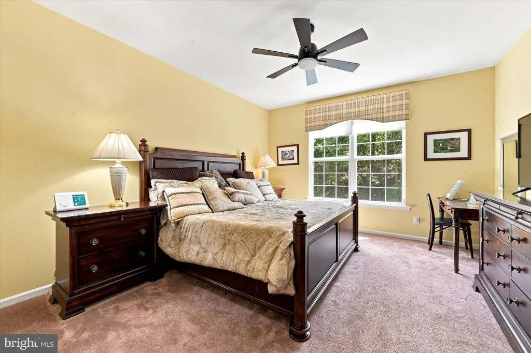
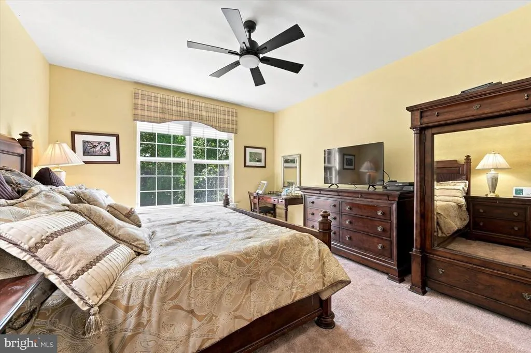
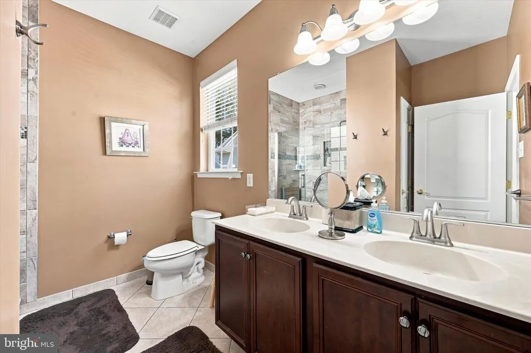
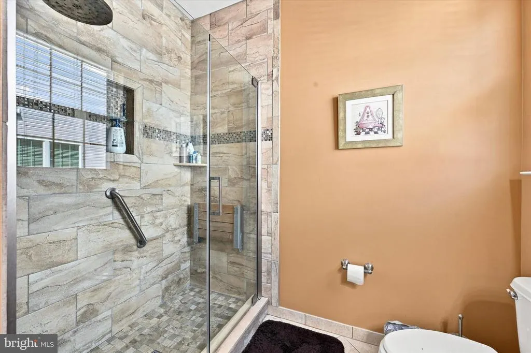
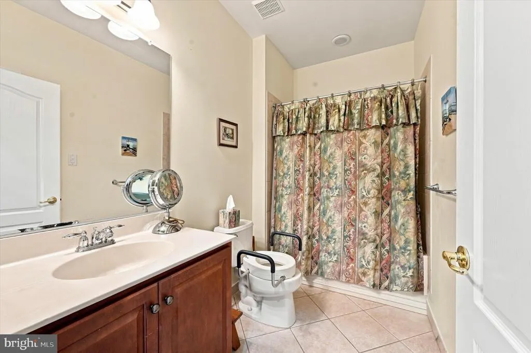
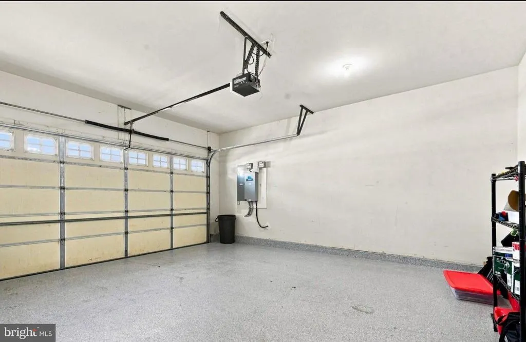
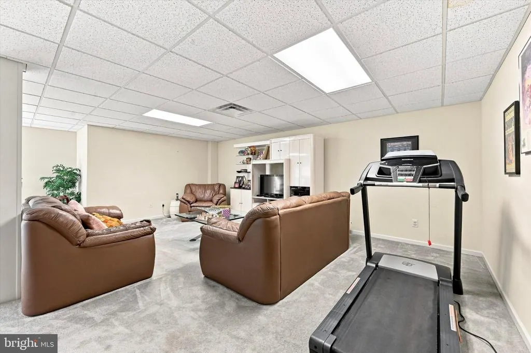
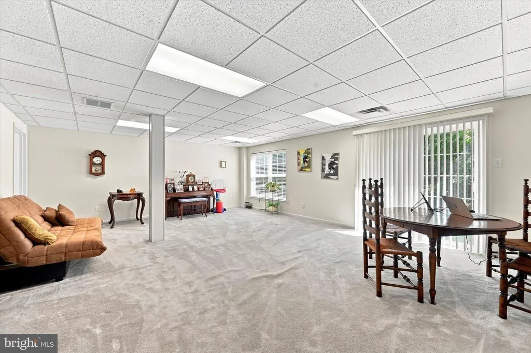
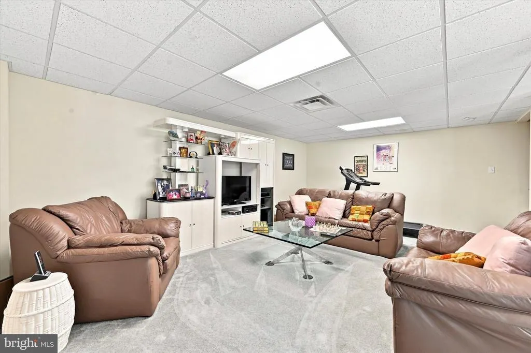
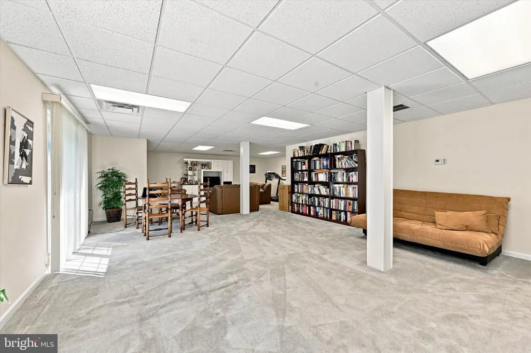
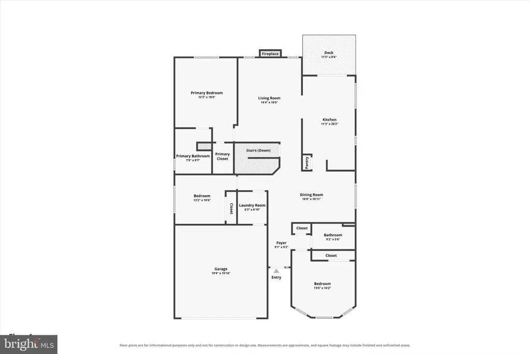
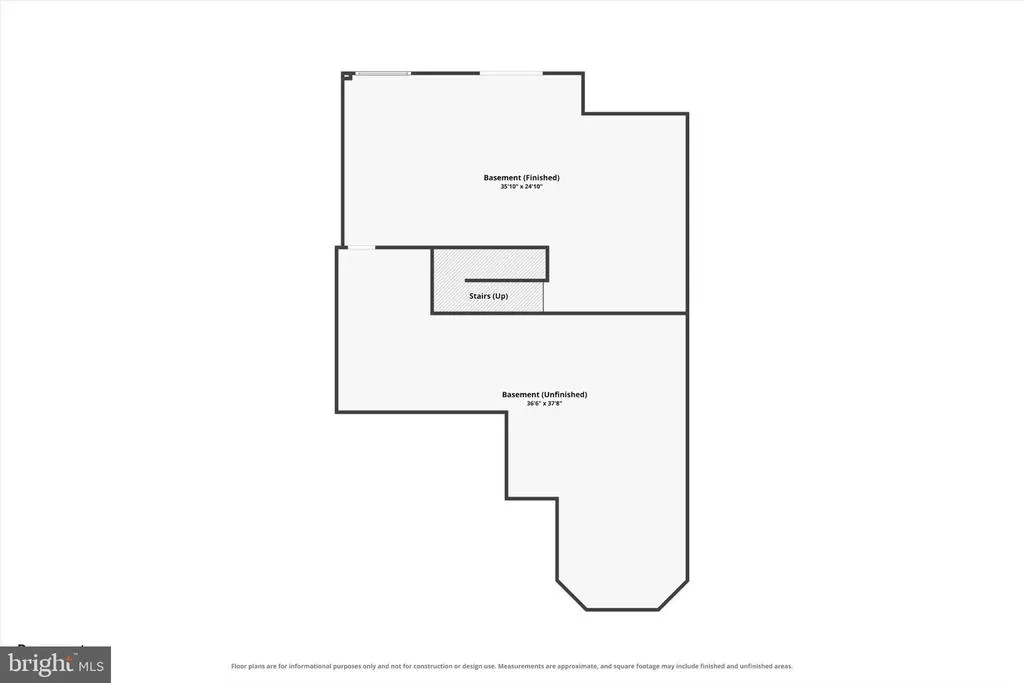
Foxfield at Naamans Creek Wooded setting Updated primary suite Finished lower level Deck Whole-house generator There is an easy rhythm to life at 1743 Ashbrooke Ave in Garnet Valley, Bethel Township, PA. Mornings begin on the main level, where the kitchen and spacious living room come together around a welcoming fireplace, creating a natural flow from one space to the next. Step outside onto the deck to relax with a view of the trees and nature, giving the home a sense of separation from the surrounding neighborhood. The primary suite offers a comfortable retreat of its own, with a walk-in closet and an updated private bath featuring floor-to-ceiling tile in the shower. Two additional bedrooms and a second full bath are arranged on the same level, along with a conveniently located laundry room, making everyday living wonderfully simple. When the day calls for more room, the finished lower level adds approximately 890 square feet of additional living space, while another approximately 1,375 square feet remains unfinished for storage and endless future possibilities. Recent painting brings a fresh feel throughout, while the epoxied garage floor and redone front steps add practical updates. A whole-house generator provides another layer of convenience, and the attached two-car garage makes coming and going effortless. The home offers approximately 2,400 square feet of finished space, including the main level and finished basement. Beyond the home, Foxfield at Naamans Creek offers a clubhouse, exercise room, game room, meeting room, walking and jogging path, bocce courts, pickleball courts, pool, and tennis courts. The $400 monthly HOA includes common area maintenance, lawn maintenance, snow removal, and trash. With its single-level layout, private wooded rear setting, inviting deck, finished lower level, and thoughtfully refreshed primary suite, this is a home that unfolds naturally from one season of life to the next.
| Price History | |
|---|---|
| 9/10/2026 | Listed $550,000 |
General Features
| Living Area | 2410 |
|---|---|
| Sewer | Public Sewer |
| Heating | Forced Air |
| Cooling | Central A/C |
| Possession | Settlement |
| Roof | Architectural Shingle |
| Zoning | RES |
| HOA Fee | 400.00 |
| Garage Spaces | 2.00 |
| Association Fee Includes | Common Area Maintenance,Lawn Maintenance,Recreation Facility,Road Maintenance,Snow Removal,Trash,Ext Bldg Maint |
| Architectural Style | Ranch/Rambler |
| Construction Materials | Aluminum Siding,Vinyl Siding,Stone |
| School District | GARNET VALLEY |
| Year Built | 2006 |
| View | Trees/Woods |
| Levels | 2 |
| Tax Year | 2026 |
| Ownership | Fee Simple |
| Cool Fuel | Natural Gas |
| Accessibility | Grab Bars Mod |
| Assoc Fee Paid Per | Monthly |
| County | DELAWARE |
| New Construction | No |
| Property Type | Residential |
| Association Amenities | Club House,Fitness Center,Golf Course,Meeting Room,Pickleball Courts,Pool - Outdoor,Recreational Center,Tennis Courts,Party Room,Jog/Walk Path,Game Room |
| HOA | Yes |
| Subdivision Name | FOXFIELD |
| Garage Y/N | Yes |
| Water Access Y/N | No |
| Other Structures | Above Grade,Below Grade |
| Full Baths | 2 |
| Status | PENDING |
| Directions | Use GPS |
| City | GARNET VALLEY |
| Association Name | FOXFIELD AT NAAMANS CREEK |
| Senior Community Y/N | Yes |
| MLS Area | Bethel Twp (10403) |
| Lot Size Units | Square Feet |
| Lot Size Square Feet | 6970.00 |
| Tax Assessed Value | 386510.0 |
| Tax Annual Amount | 10360.0 |
| Structure Type | Detached |
| Condo/Coop Association fee Y/N | No |
| Bathrooms Full Main Level | 2 |
| Bathrooms Count Main Level | 2.00 |
| Price Per Sq Ft Total AG | 361.84 |
| Community Pool Features | Lap/Exercise,In Ground |
| Lease Considered Y/N | No |
| Senior Community Age Req | 55 |
| Vacation Rental Y/N | No |
| Virtual Tour | https://www.zillow.com/view-imx/a239f9fa-5f67-4253-b81f-58d0df14e0a6?setAttribution=mls&wl=true&initialViewType=pano&utm_source=dashboard |
| Total SQFT | 3785 |
| Standard Status | Pending |
| Year Built Source | Estimated |
| Tax Lot | 085-014 |
| Association Recreation Fee | No |
Interior Features
| Interior Amenities | Bathroom - Stall Shower,Bathroom - Tub Shower,Carpet,Ceiling Fan(s),Combination Kitchen/Living,Entry Level Bedroom,Family Room Off Kitchen,Formal/Separate Dining Room,Kitchen - Eat-In,Pantry,Primary |
|---|---|
| Heating Fuel | Natural Gas |
| Basement | Partially Finished,Walkout Level |
| Flooring | Carpet,Ceramic Tile,Hardwood |
| Total Fireplaces | 1 |
| Fireplace Features | Gas/Propane |
| Hot Water | Natural Gas |
| Basement (Y/N) | Yes |
| Heating Y/N | Yes |
| Fireplace Y/N | Yes |
| Above Grade Finished Area | 1520 |
| Central Air Y/N | Yes |
| Total Bedrooms | 3 |
| Below Grade Finished Area | 890 |
| Room Type | Dining Room,Kitchen,Family Room,Basement,Laundry |
| Main Level Bedrooms | 3 |
| Below Grade Finished Area Unit Type | Square Feet |
| LivingAreaSource | Estimated |
| Laundry Type | Main Floor |
| Below Grade Unfin Area Units | Square Feet |
| Below Grade Unfin SQFT | 1375 |
| Below Grade Unfin SQFT Source | Estimated |
| Below Grade Finished Area Source | Estimated |
| Above Grade Unfin Area Units | Square Feet |
| Above Grade Finished Area Source | Estimated |
| Above Grade Finished Area Unit Type | Square Feet |
| Total Baths | 2 |
Exterior Features
| Pool | Yes - Community |
|---|---|
| Lot Features | Backs to Trees,Landscaping |
| Water Source | Public |
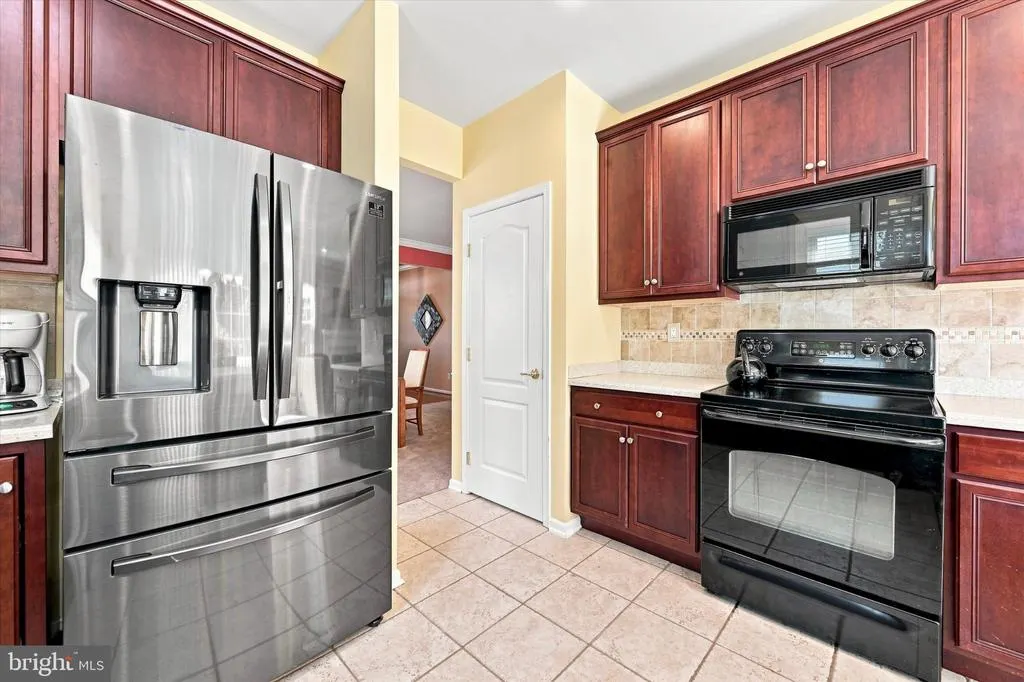
| Inclusions | Refrigerator,washer and dryer all in as is condition with no monetary value |
| Total Parking Spaces | 2 |
| Garage Features | Garage - Front Entry,Garage Door Opener,Inside Access |
| Type of Parking | Attached Garage,Driveway,On Street |
| Foundation Details | Concrete Perimeter |
| Water View Y/N | No |
| Lot Size Acres | 0.16 |
| Lot Size Source | Assessor |
| Waterfront Y/N | No |
| Land Assessed Value | 72150.00 |
| Navigable Water Y/N | No |
| Water Oriented Y/N | No |
| # of Attached Garage Spaces | 2 |
Room Details
| Room | Dimensions | Level | Flooring | Details |
|---|---|---|---|---|
| Basement | Lower 1 | Basement - Partially Finished,Flooring - Carpet | ||
| Dining Room | Main | |||
| Family Room | Main | Fireplace - Gas | ||
| Kitchen | Main | Countertop(s) - Granite,Flooring - Ceramic Tile,Kitchen - Eat-in,Lighting - Recessed,Pantry | ||
| Laundry | Main |
Amenities
- Foreclosure
- Views
- Short Sale
- New Construction
- Adult 55+
- Lease To Own
- No HOA Fees
- Furnished
- Primary On Main
- Air Conditioning
- Seller Finance
- Green
- Fixer Upper
- Horse
- Golf
- Fireplace
- Deck
- Garage
- Basement
- Pool
Property vs Single Family Average in 19060
Price
Taxes
Year Built
Visits
 © BRIGHT, All Rights Reserved
