




Address
2135 Maclarie Lane, Broomall, PA
Price
$ 500,000
Property Attributes
- MLS#PADE2122012
- TypeSingle Family
- Listing Status ACTIVE
- CountyDELAWARE
- CityBroomall
- AreaMarple Twp
- NeighborhoodRose Tree Woods
- Zip19008
- StyleRanch/Rambler
- Year Built1954
- Taxes$ 6165
- Price$ 500,000
- Bedrooms3
- Full Bathrooms1
- Half Bathrooms0
- Sqr Footage1869
- Lot Size0.33 Acres
Data Source:
Bright MLS
Property Description
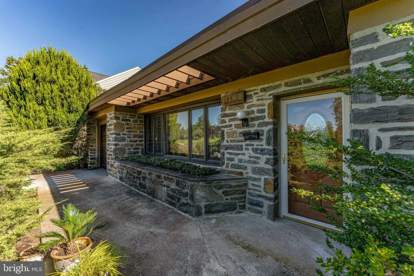
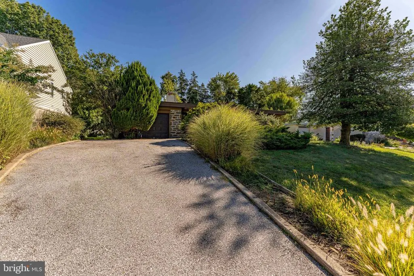
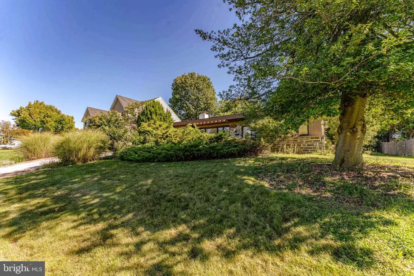
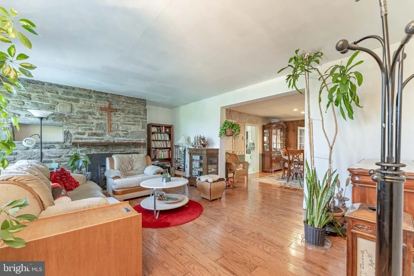
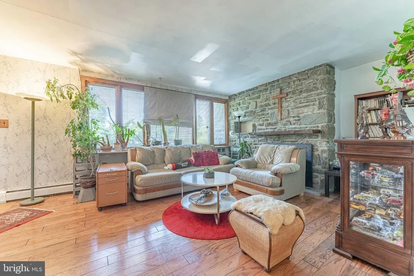
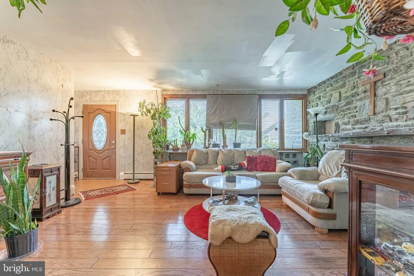
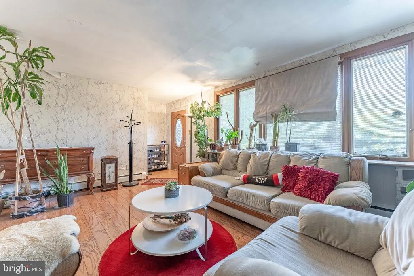
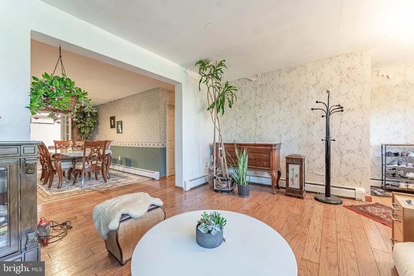
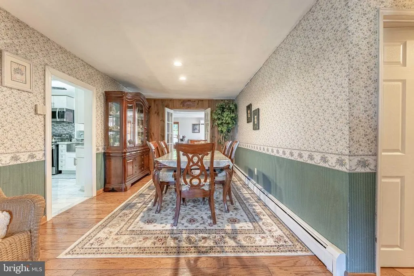
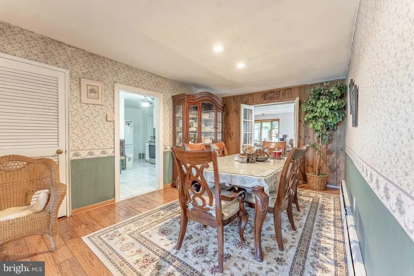
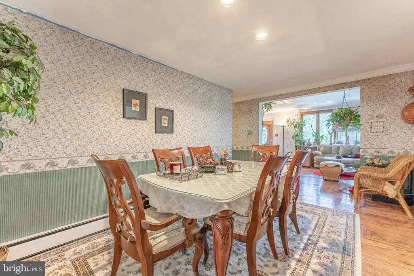
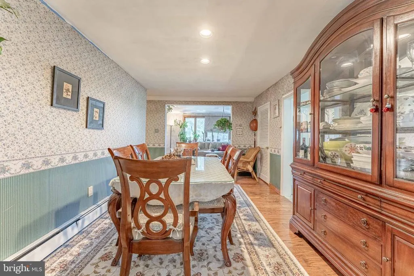
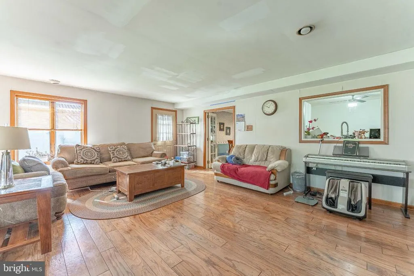
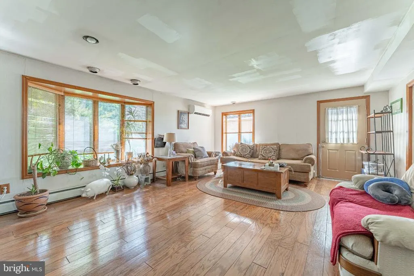
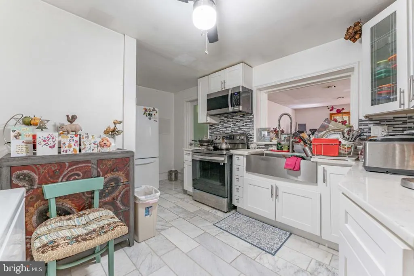
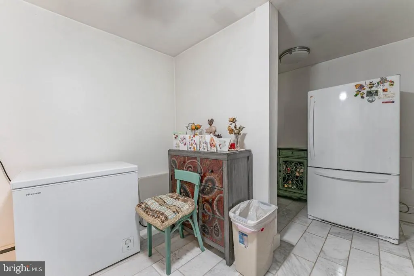
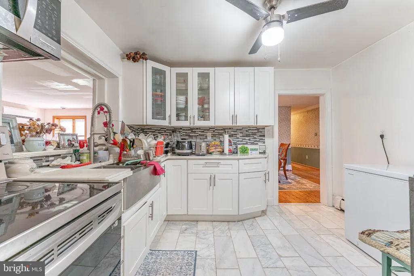
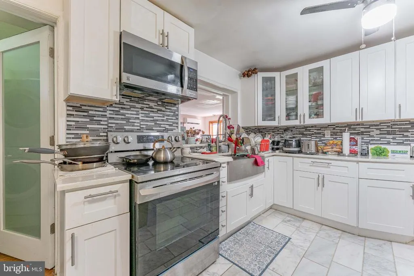
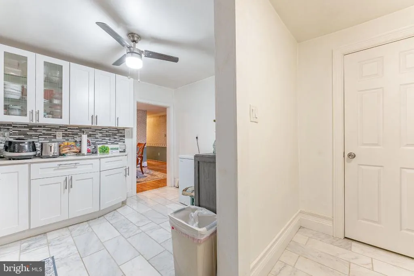
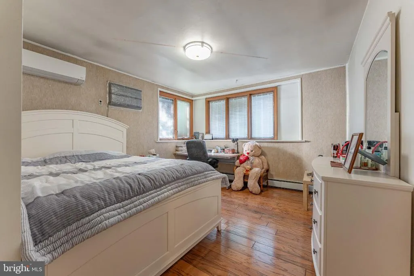
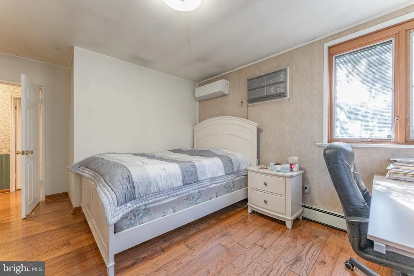
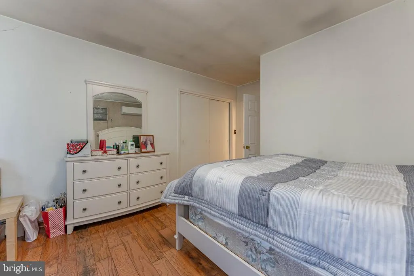
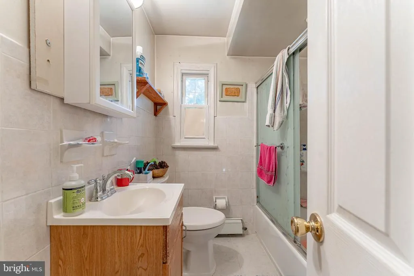
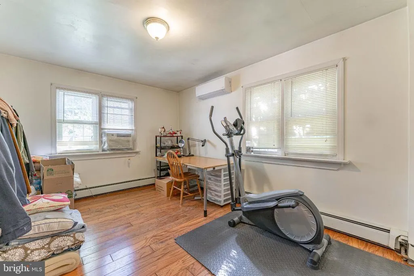
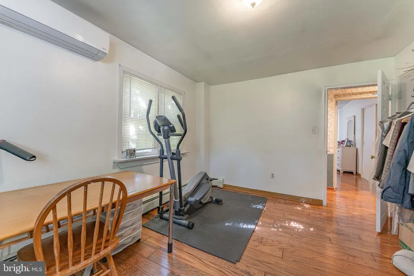
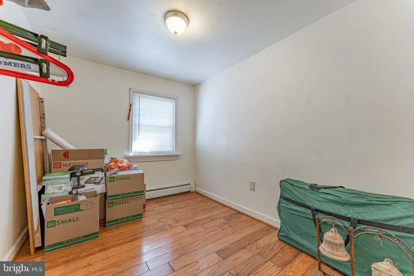
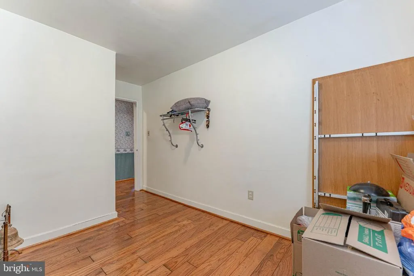
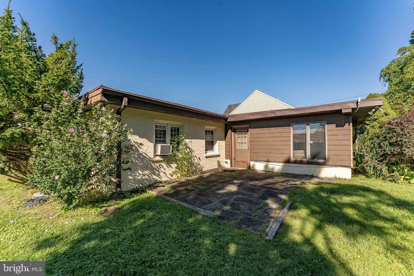
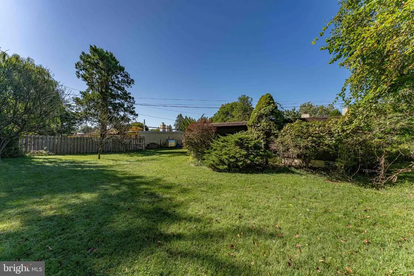
Welcome to 2135 Maclarie Lane, a 3-bedroom, 1-bath stone front ranch in Broomall's established Rose Tree Woods community, offering true one-floor living with hardwood floors running throughout. The living room is the heart of the home, anchored by a stone fireplace with a wood insert and mantel. The adjoining dining room continues those hardwoods and adds recessed lighting, sized comfortably for holiday dinners and everyday meals alike. The kitchen is finished with tile flooring, a double farmhouse sink, and a ceiling fan, and includes an electric oven, a built-in microwave, and the refrigerator. Down the hall you have three bedrooms all featuring hardwood flooring.The full bath is finished with tile floors and a tub/shower combo. The standout is the family room - a spacious room with hardwood floors and recessed lighting, it delivers the kind of second living space most ranch homes this size simply do not have. The laundry room is just as practical, with generous room to work, and a door leading directly out to the backyard. Outside, the yard offers space to garden, entertain, or let the dog run, and the one-car garage adds everyday parking and storage. All of this sits in Rose Tree Woods, one of Broomall's most established neighborhoods, within the Marple Newtown School District and minutes from shopping, restaurants, parks, and everyday conveniences, with easy access to West Chester Pike and routes into Philadelphia. Schedule your showing today.
| Middle School | High School |
|---|---|
| Paxon Hollow Middle School | Marple Newtown High School |
| Price History | |
|---|---|
| 9/11/2026 | Listed $500,000 |
General Features
| Living Area | 1869 |
|---|---|
| Sewer | Public Sewer |
| Heating | Hot Water |
| Cooling | Ductless/Mini-Split |
| Possession | Negotiable |
| Appliances | Built-In Microwave,Oven/Range - Electric,Refrigerator,Stainless Steel Appliances |
| Zoning | RES |
| Garage Spaces | 1.00 |
| Architectural Style | Ranch/Rambler |
| Construction Materials | Stucco,Stone |
| School District | MARPLE NEWTOWN |
| Year Built | 1954 |
| Levels | 1 |
| Tax Year | 2026 |
| Ownership | Fee Simple |
| Cool Fuel | Electric |
| Accessibility | None |
| County | DELAWARE |
| New Construction | No |
| Property Type | Residential |
| HOA | No |
| Subdivision Name | ROSE TREE WOODS |
| Garage Y/N | Yes |
| Water Access Y/N | No |
| Other Structures | Above Grade,Below Grade |
| Transportation | Commuter Rail Station 1 to 5 miles |
| Full Baths | 1 |
| Status | ACTIVE |
| Directions | From Cedar Grove Rd,turn onto MacLarie Lane and the property will be on your left. |
| City | BROOMALL |
| Senior Community Y/N | No |
| MLS Area | Marple Twp (10425) |
| Lot Size Units | Square Feet |
| Lot Size Square Feet | 14375.00 |
| Tax Assessed Value | 310360.0 |
| Tax Annual Amount | 6165.0 |
| Structure Type | Detached |
| Condo/Coop Association fee Y/N | No |
| Bathrooms Full Main Level | 1 |
| Bathrooms Count Main Level | 1.00 |
| Price Per Sq Ft Total AG | 267.52 |
| Acceptable Financing | Cash,Conventional |
| Vacation Rental Y/N | No |
| Virtual Tour | https://vimeo.com/1227763226?fl=ip&fe=ec&share=copy |
| Total SQFT | 1869 |
| Standard Status | Active |
| Year Built Source | Estimated |
| Tax Lot | 068-000 |
Interior Features
| Interior Amenities | Bathroom - Tub Shower,Ceiling Fan(s),Formal/Separate Dining Room,Recessed Lighting,Upgraded Countertops,Wood Floors |
|---|---|
| Heating Fuel | Natural Gas |
| Flooring | Ceramic Tile,Hardwood |
| Total Fireplaces | 1 |
| Fireplace Features | Wood,Insert,Mantel(s),Stone |
| Hot Water | Natural Gas |
| Basement (Y/N) | No |
| Heating Y/N | Yes |
| Fireplace Y/N | Yes |
| Above Grade Finished Area | 1869 |
| Central Air Y/N | No |
| Total Bedrooms | 3 |
| Room Type | Living Room,Dining Room,Primary Bedroom,Bedroom 2,Bedroom 3,Kitchen,Family Room,Laundry,Full Bath |
| Main Level Bedrooms | 3 |
| Below Grade Finished Area Unit Type | Square Feet |
| LivingAreaSource | Assessor |
| Laundry Type | Main Floor |
| Below Grade Finished Area Source | Assessor |
| Above Grade Finished Area Source | Assessor |
| Above Grade Finished Area Unit Type | Square Feet |
| Total Baths | 1 |
Exterior Features
| Exterior Amenities | Chimney Cap(s) |
|---|---|
| Pool | No Pool |
| Lot Features | Level,Landscaping,Front Yard,Rear Yard |
| Water Source | Public |
| Inclusions | Refrigerator,washer,dryer |
| Total Parking Spaces | 5 |
| Garage Features | Garage - Front Entry |
| Type of Parking | Attached Garage,Driveway |
| Foundation Details | Concrete Perimeter |
| Water View Y/N | No |
| Lot Size Acres | 0.33 |
| Lot Size Source | Estimated |
| Waterfront Y/N | No |
| Land Assessed Value | 114670.00 |
| Navigable Water Y/N | No |
| Water Oriented Y/N | No |
| # of Attached Garage Spaces | 1 |
Room Details
| Room | Dimensions | Level | Flooring | Details |
|---|---|---|---|---|
| Bedroom 2 | Main | Flooring - HardWood | ||
| Bedroom 3 | Main | Flooring - HardWood | ||
| Dining Room | Main | Flooring - HardWood,Lighting - Recessed | ||
| Family Room | Main | Flooring - HardWood,Lighting - Recessed | ||
| Full Bath | Main | Bathroom - Tub Shower,Flooring - Ceramic Tile | ||
| Kitchen | Main | Countertop(s) - Granite,Double Sink,Flooring - Ceramic Tile,Ceiling Fan(s),Kitchen - Electric Cooking | ||
| Laundry | Main | Flooring - HardWood | ||
| Living Room | Main | Flooring - HardWood,Fireplace - Wood Burning | ||
| Primary Bedroom | Main | Flooring - HardWood |
Amenities
- Foreclosure
- Views
- Short Sale
- New Construction
- Adult 55+
- Lease To Own
- No HOA Fees
- Furnished
- Primary On Main
- Air Conditioning
- Seller Finance
- Green
- Fixer Upper
- Horse
- Golf
- Fireplace
- Deck
- Garage
- Basement
- Pool
Property vs Single Family Average in 19008
Price
Taxes
Year Built
Visits
 © BRIGHT, All Rights Reserved
