
Open House Thu, Sep 10th 5:00 PM - 7:00 PM

Address
13 Green Valley Road, Wallingford, PA
Price
$ 849,000
Property Attributes
- MLS#PADE2121722
- TypeSingle Family
- Listing Status ACTIVE
- CountyDELAWARE
- CityWallingford
- AreaNether Providence Twp
- NeighborhoodHeatherwold
- Zip19086
- StyleColonial
- Year Built1988
- Taxes$ 15664
- Price$ 849,000
- Bedrooms4
- Full Bathrooms3
- Half Bathrooms0
- Sqr Footage2490
- Lot Size0.36 Acres
Data Source:
Bright MLS
Property Description
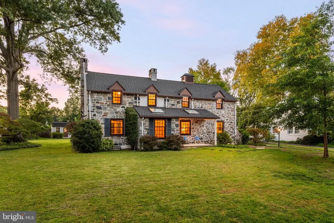
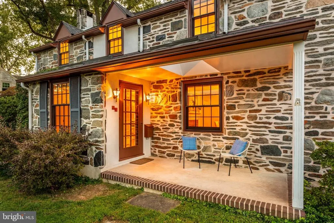
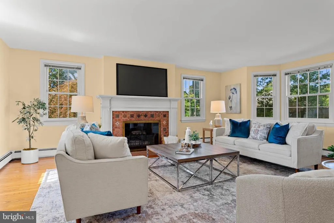
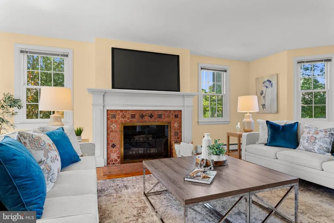
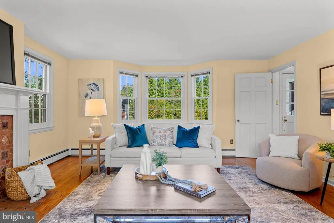
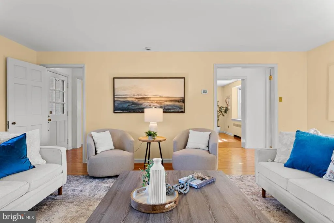
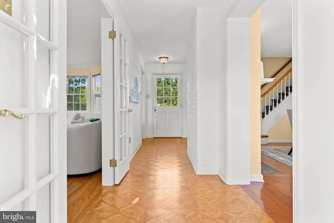
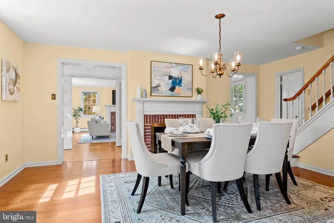
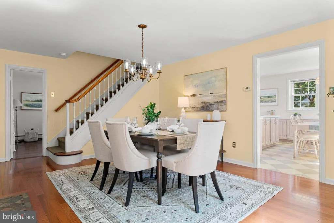
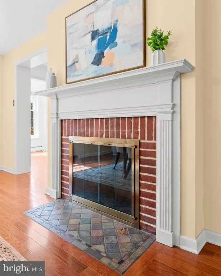
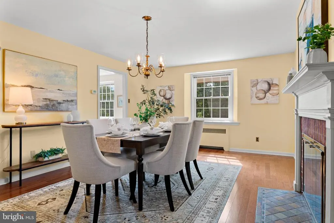
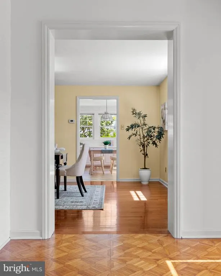
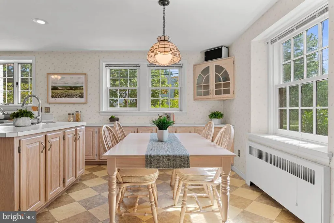
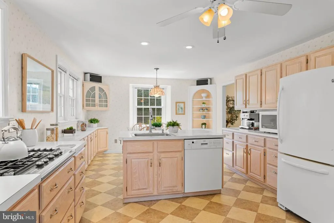
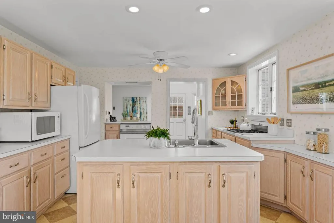
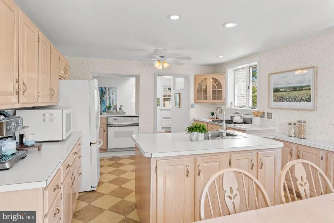
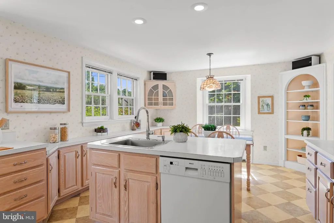
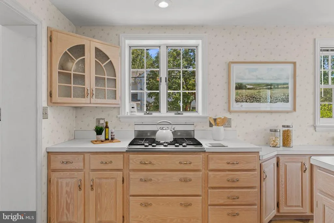
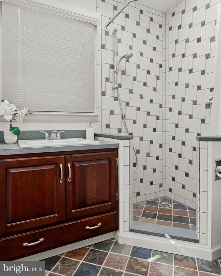
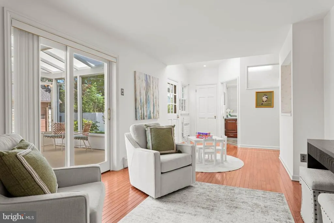
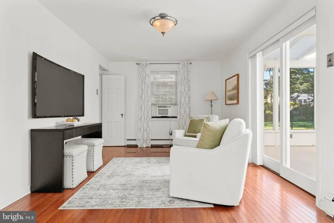
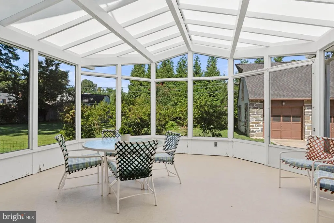
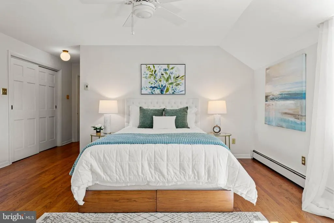
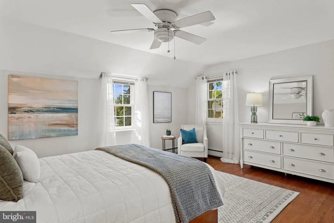
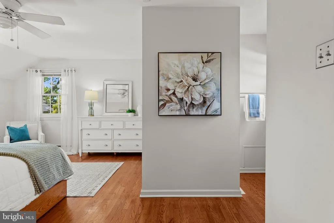
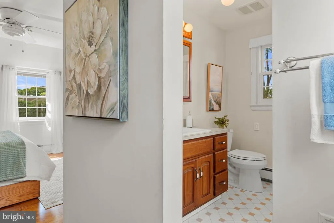
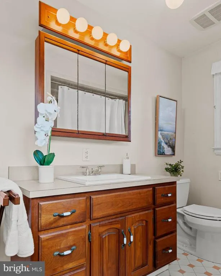
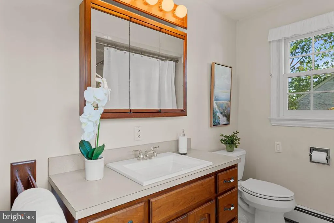
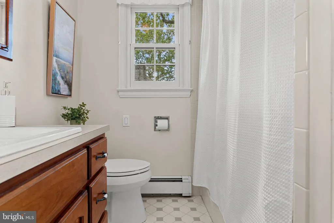
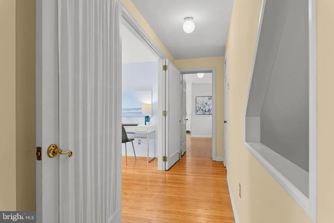
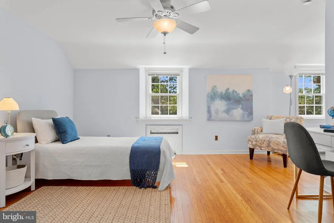
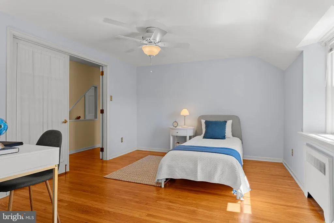
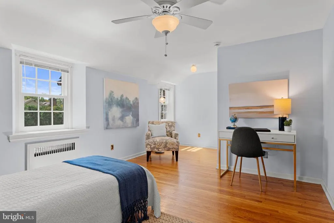
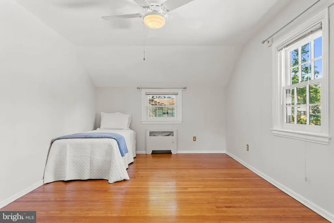
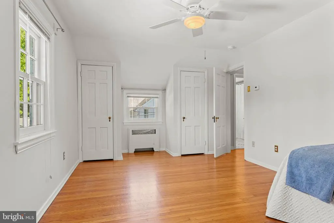
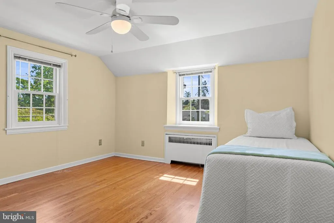
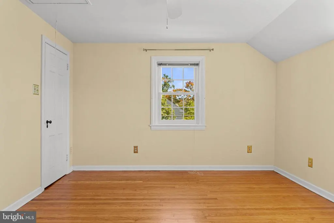
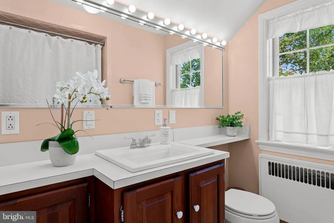
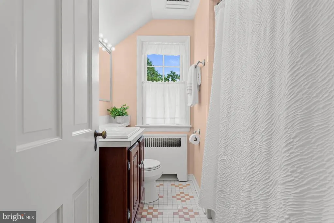
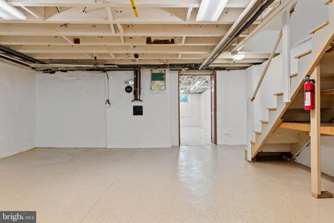
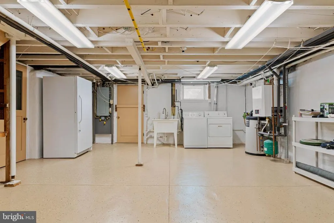
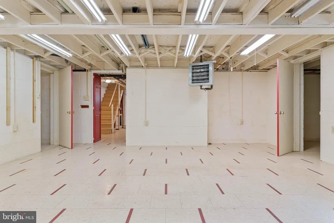
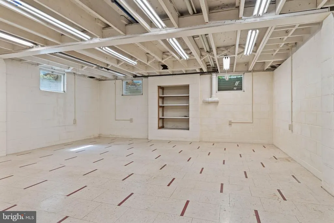
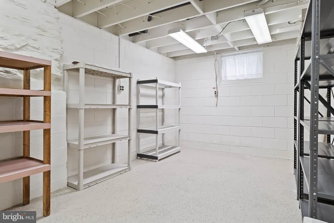
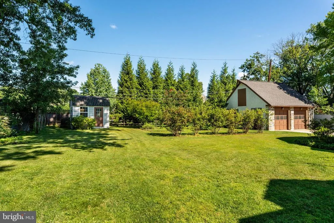
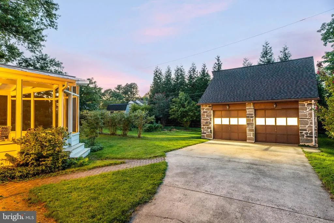
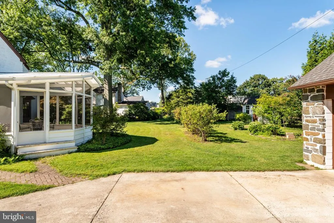
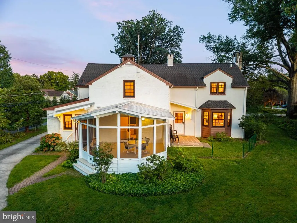
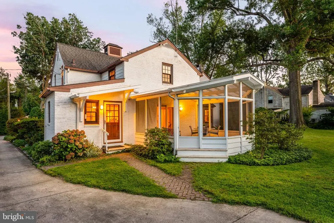
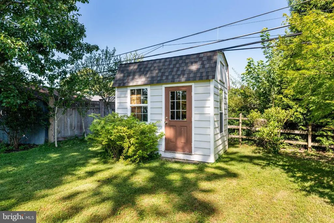
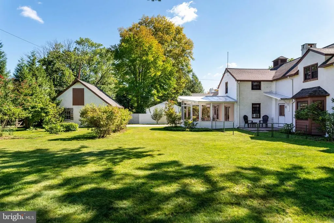
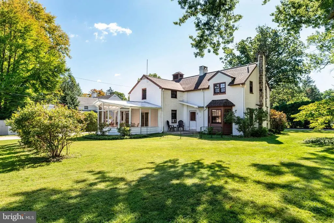
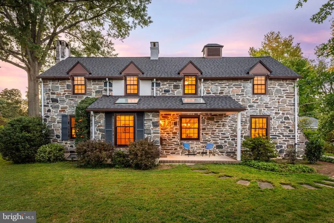
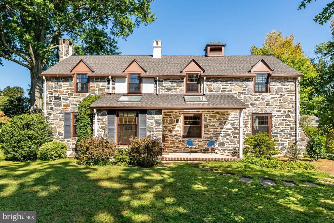
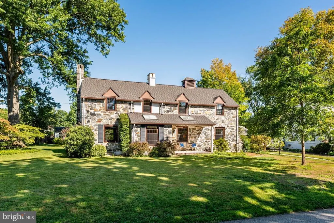
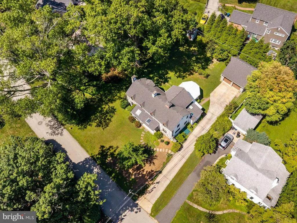
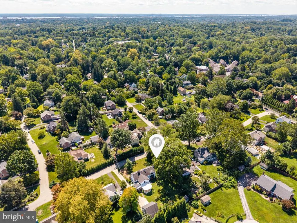
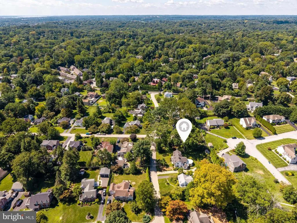
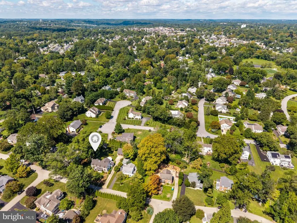
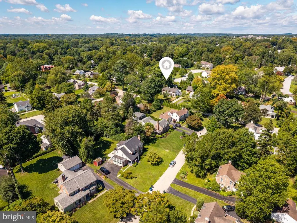
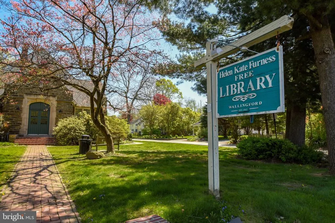
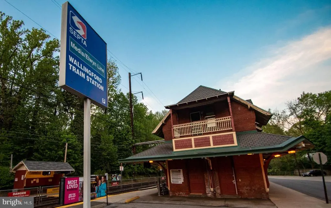
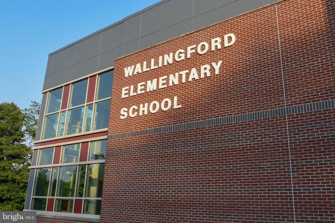
Lovely stone home for sale in one of Wallingfords most special neighborhoods, Heatherwold - featuring a path to the Train through the woods, the library at the end of the lane, and Block Parties, a Halloween Parade, Holiday Caroling and more. It is the kind of neighborhood where people put down roots and stay for decades! 13 Green Valley has been lovingly and meticulously renovated and maintained by the same family for 50+ years and features many improvements, from an expanded footprint to 26 new MARVIN windows and a brand new sewer line. Hardwood floors throughout. From the covered front Porch, step into the sunlit Foyer where you will find a skylight and roomy coat closet (heated!). From the Foyer, glass French Doors open to reveal an expansive Living Room centered around a magnificent Mercer-tiled, wood-burning fireplace. To the right of the Foyer, there is a Formal Dining Room with a second wood-burning fireplace, adding warmth to every gathering. The very spacious eat-in Kitchen follows with an abundance of cabinets and flows seamlessly into the Family Room at the rear of the house. From here, glass doors slide open to a simply gorgeous Screened Porch, the ultimate relaxing spot for summer evenings. A full Bath with a skylight is also on this floor along with a second coat closet (also heated!). There is also a patio off another back door at the rear of the house. Upstairs, you will find four generous Bedrooms, including the Primary Bedroom with an ensuite Bath. There is a Hall Bath on this floor, too, with a Tub/Shower combo. Youll also find a clever closet with hidden cedar storage tucked into the Hallway for stashing winter clothing. There is also an Attic with pull down stairs located in one of the bedrooms which offers wonderful storage. The expansive, unfinished basement provides endless potential for a Playroom, Home Gym, or Office - or all three! It is that spacious! Laundry is currently located here. Outside, the lush backyard is simply delightful! It features a row of blueberry bushes (which have supplied the sellers with a legendary harvest of fresh berries each summer!) plus a charming Play House and a very impressive two car stone Garage with a loft. 13 Green Valley Lane is ideally located within an easy walk of the SEPTA Train Station, Post Office, schools, shopping and more. The airport is a short 15 minute drive, too. 13 Green Valley is located in top-rated Wallingford Swarthmore School District - home to Strath Haven High School and the largest marching band in the state of Pennsylvania with one out of every three students participating! Dont miss the chance to make this very special home your own. Showings start Wednesday, September 9.
| Price History | |
|---|---|
| 9/3/2026 | Listed $849,000 |
General Features
| Living Area | 2490 |
|---|---|
| Sewer | Public Sewer |
| Heating | Hot Water |
| Cooling | Window Unit(s) |
| Possession | Negotiable |
| Zoning | RESIDENTIAL |
| Garage Spaces | 2.00 |
| Architectural Style | Colonial |
| Construction Materials | Stucco |
| School District | WALLINGFORD-SWARTHMORE |
| Year Built | 1988 |
| Levels | 2 |
| Tax Year | 2026 |
| Ownership | Fee Simple |
| Cool Fuel | None |
| Accessibility | None |
| County | DELAWARE |
| New Construction | No |
| Property Type | Residential |
| HOA | No |
| Subdivision Name | HEATHERWOLD |
| Garage Y/N | Yes |
| Water Access Y/N | No |
| Other Structures | Above Grade,Below Grade |
| Full Baths | 3 |
| Status | ACTIVE |
| Directions | From Rt 252,turn onto Green Valley or use WAZE. |
| City | WALLINGFORD |
| Senior Community Y/N | No |
| MLS Area | Nether Providence Twp (10434) |
| Lot Size Units | Square Feet |
| Lot Size Square Feet | 15682.00 |
| Tax Assessed Value | 388400.0 |
| Tax Annual Amount | 15664.0 |
| Structure Type | Detached |
| Condo/Coop Association fee Y/N | No |
| Bathrooms Full Main Level | 3 |
| Bathrooms Count Main Level | 3.00 |
| Price Per Sq Ft Total AG | 340.96 |
| Vacation Rental Y/N | No |
| Total SQFT | 2490 |
| Standard Status | Active |
| Year Built Source | Assessor |
Interior Features
| Heating Fuel | Natural Gas |
|---|---|
| Basement | Outside Entrance,Space For Rooms,Unfinished,Workshop |
| Total Fireplaces | 2 |
| Hot Water | Natural Gas |
| Basement (Y/N) | Yes |
| Heating Y/N | Yes |
| Fireplace Y/N | Yes |
| Above Grade Finished Area | 2490 |
| Central Air Y/N | No |
| Total Bedrooms | 4 |
| Main Level Bedrooms | 4 |
| Below Grade Finished Area Unit Type | Square Feet |
| LivingAreaSource | Assessor |
| Below Grade Unfin Area Units | Square Feet |
| Below Grade Unfin SQFT Source | Assessor |
| Below Grade Finished Area Source | Assessor |
| Above Grade Finished Area Source | Assessor |
| Above Grade Finished Area Unit Type | Square Feet |
| Total Baths | 3 |
Exterior Features
| Pool | No Pool |
|---|---|
| Water Source | Public |
| Inclusions | See Uploaded List. |
| Total Parking Spaces | 2 |
| Garage Features | Additional Storage Area |
| Type of Parking | Detached Garage,Driveway,On Street |
| Foundation Details | Block |
| Water View Y/N | No |
| Lot Dimensions | 100.00 x 170.00 |
| Lot Size Acres | 0.36 |
| Lot Size Source | Assessor |
| Waterfront Y/N | No |
| Navigable Water Y/N | No |
| Water Oriented Y/N | No |
| # of Detached Garage Spaces | 2 |
| LotDimensionsSource | Assessor |
Amenities
- Foreclosure
- Views
- Short Sale
- New Construction
- Adult 55+
- Lease To Own
- No HOA Fees
- Furnished
- Primary On Main
- Air Conditioning
- Seller Finance
- Green
- Fixer Upper
- Horse
- Golf
- Fireplace
- Deck
- Garage
- Basement
- Pool
Property vs Single Family Average in 19086
Price
Taxes
Year Built
Visits
 © BRIGHT, All Rights Reserved
