




Address
1137 Naamans Creek Road, Garnet Valley, PA
Price
$ 750,000
Property Attributes
- MLS#PADE2116854
- TypeSingle Family
- Listing Status ACTIVE
- CountyDELAWARE
- CityGarnet Valley
- AreaBethel Twp
- Zip19060
- StyleCape Cod
- Year Built1940
- Taxes$ 6755
- Price$ 750,000
- Bedrooms4
- Full Bathrooms2
- Half Bathrooms1
- Sqr Footage2328
- Lot Size1.3 Acres
Data Source:
Bright MLS
Property Description
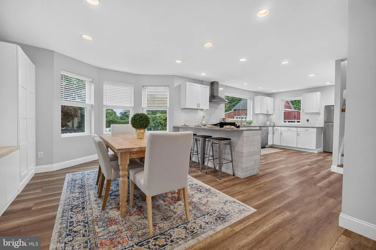
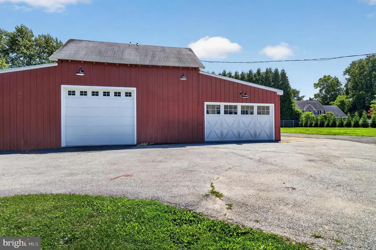
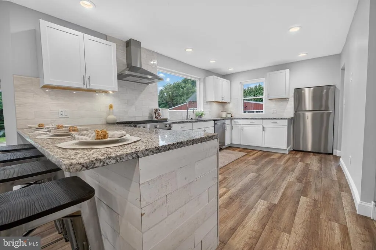
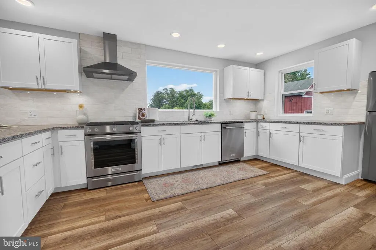
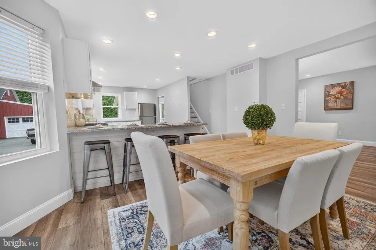
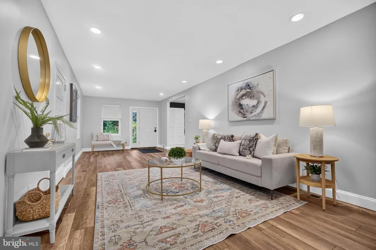
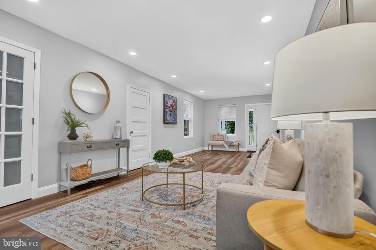
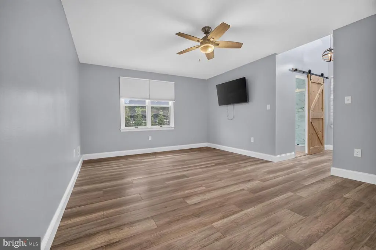
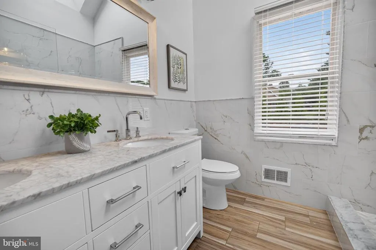
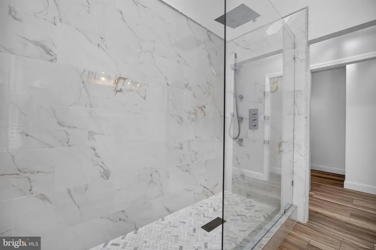
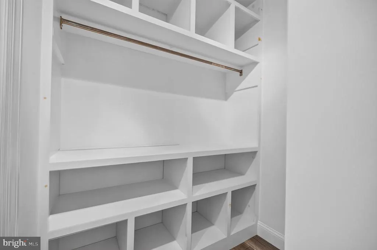
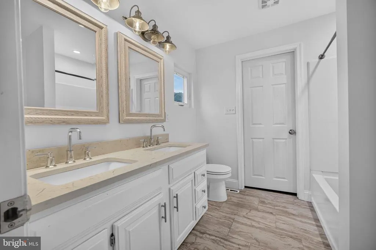
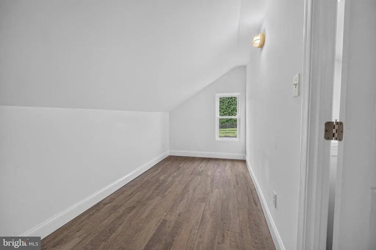
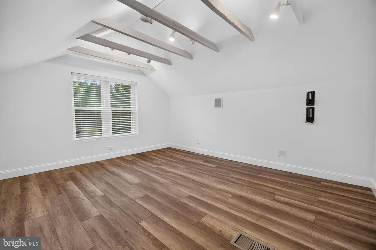
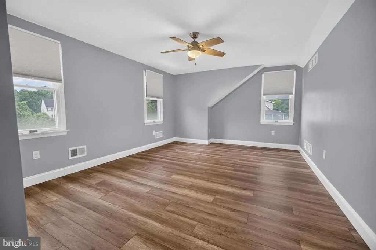
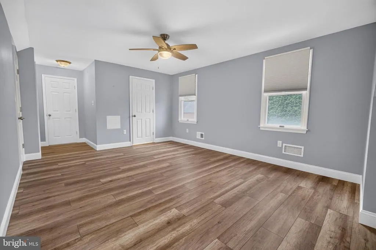
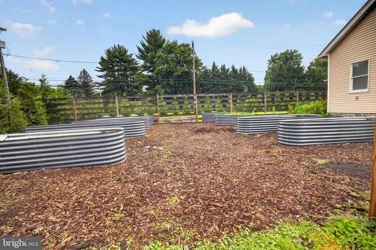
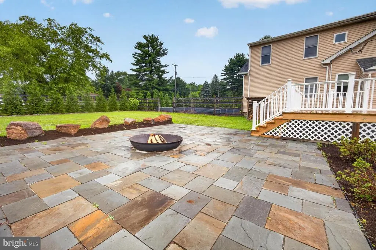
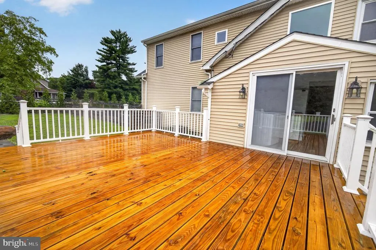
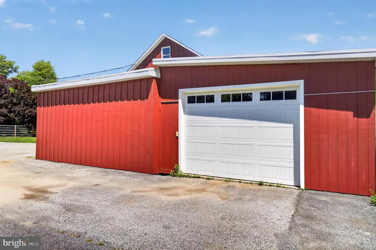
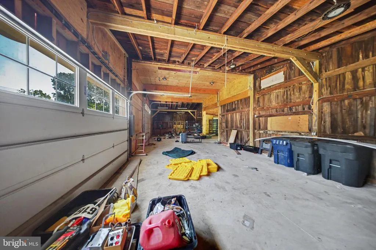
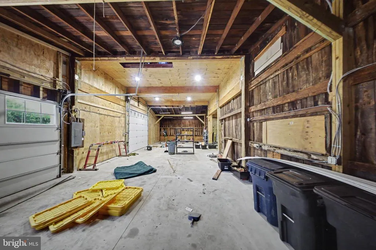
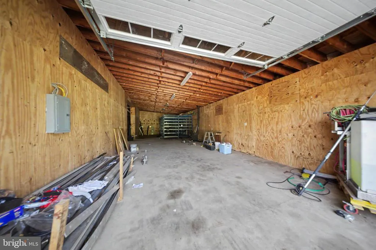
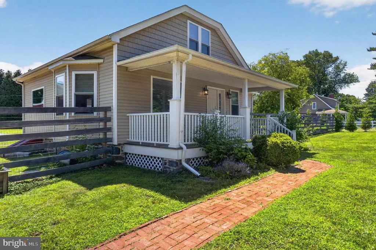
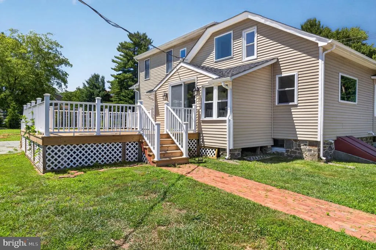
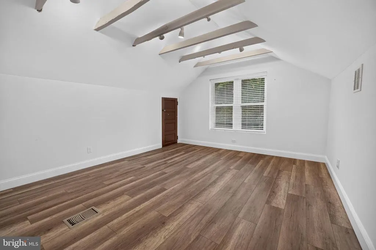
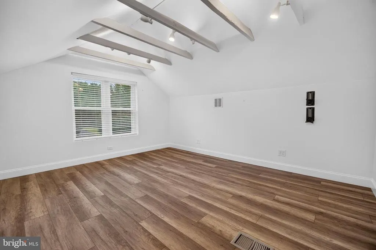
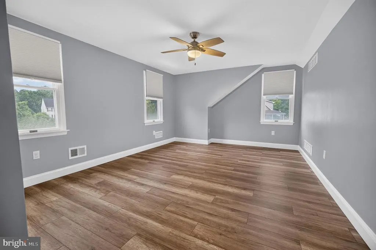
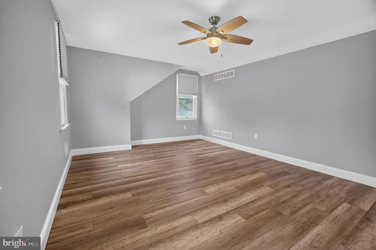
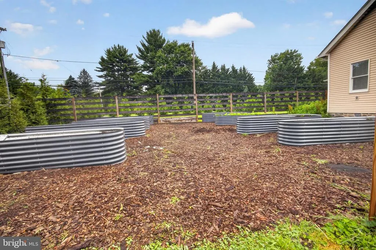
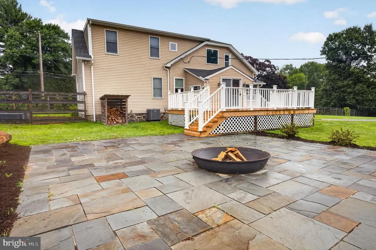
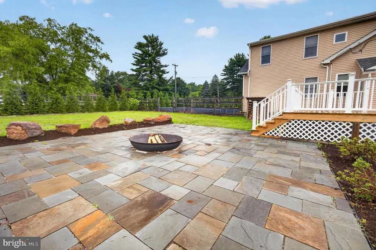
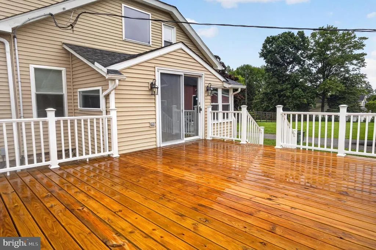
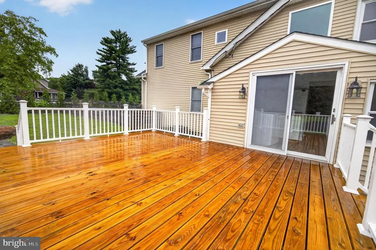
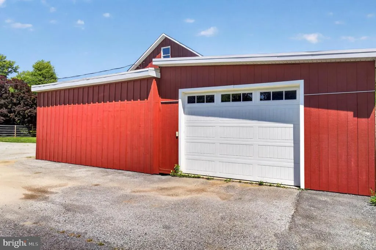
Rare opportunity for car enthusiasts, contractors, hobbyists, or anyone needing serious space! Situated on 1.3 acres, this updated property features an incredible 40x60 (2,400 sq. ft.) detached garage with oversized doors, electric openers, wood stove heat, heavy-duty electrical service, and space for lifts, equipment, storage, or multiple vehicles. Warm and inviting, this updated home offers an open-concept layout with a spacious living room, dining area with custom built-ins, and a beautifully renovated kitchen featuring granite countertops, gas cooking, and abundant cabinetry. Enter from the inviting front porch into the large living room with recessed lighting, laminate flooring & a convenient updated half bath. The kitchen & dining area have been very well thought out & are VERY bright with lots of windows allowing for plenty of natural lighting. Dining room built in cabinets with a center bench & tasteful light fixture, open kitchen with breakfast bar, warm ship lath accent on the breakfast bar, plenty of cabinet space, granite counter tops, gas stove with hood vent, tile backsplash & stainless appliances. Right off of the kitchen you will find a great sized laundry room with a folding area & sliders to the updated rear deck. The first-floor also offers a large primary suite with laminate flooring, a walk-in closet and stunning spa-like bath. Gorgeous walk in shower with custom glass surround, marble & tile finishes with multiple shower heads. Updated white double vanity, chrome faucets, farmhouse light fixtures & marbled walls. Upstairs you will find three additional bedrooms (one bedroom is small but it does have a window, heat source & closet). Bedroom #2 & #3 are both generous sized with ample overhead lighting & laminate flooring. Bedroom #4 is small and would make a perfect office, playroom, nursery or bonus closet. Full bathroom with double vanity, tub & jack and jill door to bedroom #2. Thoughtful updates throughout make this home truly move-in ready. The yard is very private with mature trees surrounding it, fencing through most of the yard, and a HUGE custom garden area with raised beds. Numerous improvements including roof, siding, HVAC, and windows. Enjoy a private, fenced backyard, newer deck and patio, flat sunny yard, and plenty of room to live, work, and play.
| Price History | |
|---|---|
| 6/16/2026 | Listed $849,900 |
| 7/7/2026 | 6$799,900 |
| 9/20/2026 | 7$750,000 |
General Features
| Living Area | 2328 |
|---|---|
| Sewer | Public Sewer |
| Heating | Hot Water |
| Cooling | Central A/C |
| Possession | Negotiable |
| Zoning | RESIDENTIAL |
| Architectural Style | Cape Cod |
| Construction Materials | Vinyl Siding,Aluminum Siding |
| School District | GARNET VALLEY |
| Year Built | 1940 |
| Levels | 2 |
| Tax Year | 2025 |
| Ownership | Fee Simple |
| Cool Fuel | Electric |
| Accessibility | None |
| Additional Parcels Description | This listing can be purchased with MLS #PADE2122462 for $1,140,000 |
| County | DELAWARE |
| New Construction | No |
| Property Type | Residential |
| HOA | No |
| Subdivision Name | NONE AVAILABLE |
| Garage Y/N | No |
| Water Access Y/N | No |
| Other Structures | Above Grade,Below Grade |
| Full Baths | 2 |
| Status | ACTIVE |
| Directions | Naamans Creek Rd between Ebright Rd,and Marian Dr |
| City | GARNET VALLEY |
| Senior Community Y/N | No |
| MLS Area | Bethel Twp (10403) |
| Lot Size Units | Square Feet |
| Lot Size Square Feet | 56628.00 |
| Tax Assessed Value | 274290.0 |
| Tax Annual Amount | 6755.0 |
| Property Condition | Excellent,Very Good,Good,Average |
| Structure Type | Detached |
| Condo/Coop Association fee Y/N | No |
| Bathrooms Full Main Level | 1 |
| Bathrooms Count Main Level | 2.00 |
| Price Per Sq Ft Total AG | 322.16 |
| Acceptable Financing | Cash,Conventional,FHA,VA |
| Vacation Rental Y/N | No |
| Total SQFT | 2328 |
| Standard Status | Active |
| Year Built Source | Assessor |
| Tax Lot | 058-000 |
Interior Features
| Heating Fuel | Natural Gas |
|---|---|
| Basement | Full |
| Hot Water | Natural Gas |
| Basement (Y/N) | Yes |
| Heating Y/N | Yes |
| Fireplace Y/N | No |
| Above Grade Finished Area | 2328 |
| Half Baths | 1 |
| Central Air Y/N | Yes |
| Total Bedrooms | 4 |
| Main Level Bedrooms | 1 |
| Below Grade Finished Area Unit Type | Square Feet |
| LivingAreaSource | Assessor |
| Laundry Type | Main Floor |
| Below Grade Unfin Area Units | Square Feet |
| Below Grade Unfin SQFT Source | Assessor |
| Below Grade Finished Area Source | Assessor |
| Bedrooms Count All Upper Levels | 3 |
| Bedrooms Count Upper Level 1 | 3 |
| Bathrooms Half Main Level | 1 |
| Bathrooms Full Upper Level 1 | 1 |
| Bathrooms Full All Upper Levels | 1 |
| Bathrooms Count Upper Level 1 | 1.00 |
| Bathrooms Count All Upper Levels | 1 |
| Above Grade Finished Area Source | Assessor |
| Above Grade Finished Area Unit Type | Square Feet |
| Total Baths | 3 |
Exterior Features
| Pool | No Pool |
|---|---|
| Fencing | Privacy |
| Parking Features | Paved Driveway |
| Lot Features | Level |
| Water Source | Public |
| Total Parking Spaces | 8 |
| Type of Parking | Driveway |
| Land Use Code | R-10 |
| Foundation Details | Other |
| Water View Y/N | No |
| Lot Dimensions | 0.00 x 0.00 |
| Lot Size Acres | 1.30 |
| Lot Size Source | Estimated |
| Waterfront Y/N | No |
| Land Assessed Value | 121320.00 |
| Navigable Water Y/N | No |
| Water Oriented Y/N | No |
| LotDimensionsSource | Assessor |
Amenities
- Foreclosure
- Views
- Short Sale
- New Construction
- Adult 55+
- Lease To Own
- No HOA Fees
- Furnished
- Primary On Main
- Air Conditioning
- Seller Finance
- Green
- Fixer Upper
- Horse
- Golf
- Fireplace
- Deck
- Garage
- Basement
- Pool
Property vs Single Family Average in 19060
Year Built
 © BRIGHT, All Rights Reserved
