
Just Listed
Address
18 Penn Drive # 1a, West Chester, PA
Price
$ 1,949,900
Property Attributes
- MLS#PACT2136036
- TypeSingle Family
- Listing Status ACTIVE
- CountyCHESTER
- CityWest Chester
- AreaPennsbury Twp
- NeighborhoodParker Preserve
- Zip19382
- StyleColonial
- Price$ 1,949,900
- Bedrooms5
- Full Bathrooms4
- Half Bathrooms1
- Sqr Footage5300
- Lot Size1.4 Acres
Data Source:
Bright MLS
Property Description
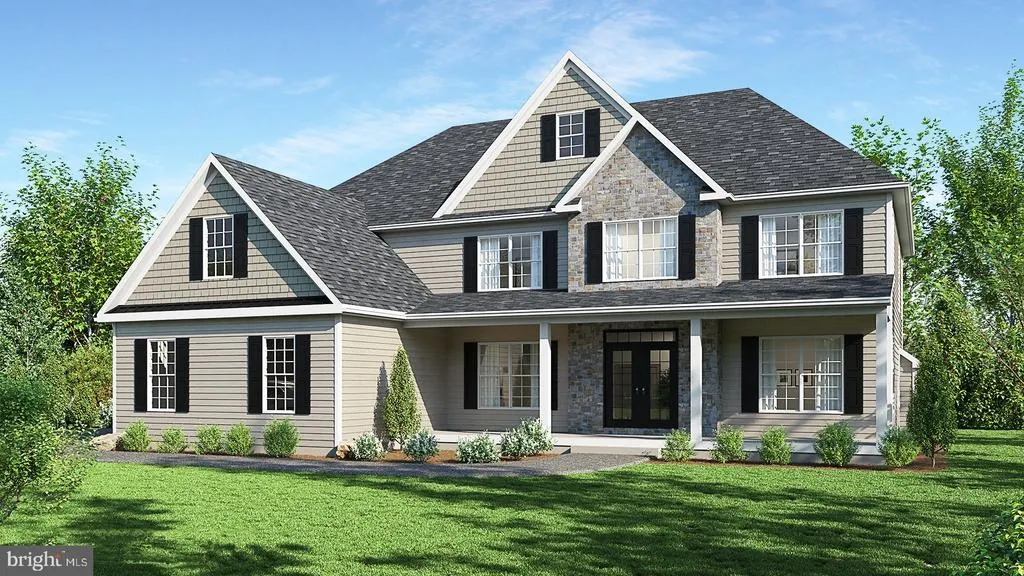
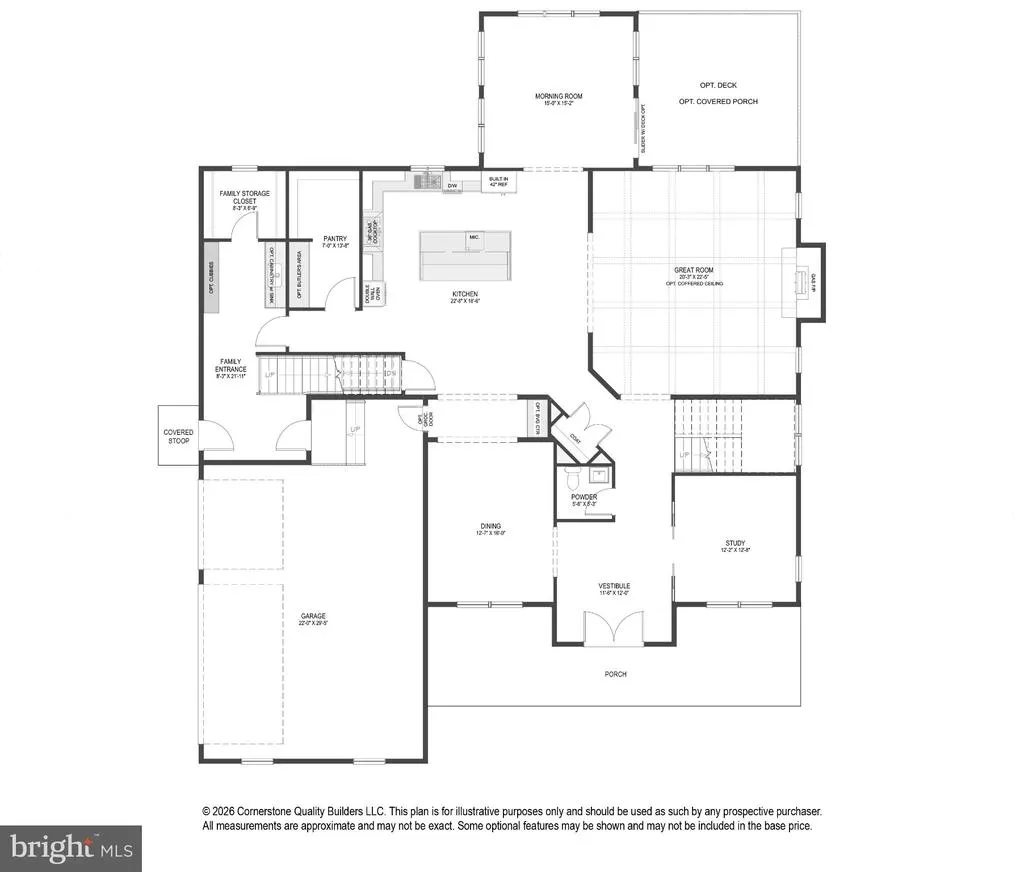
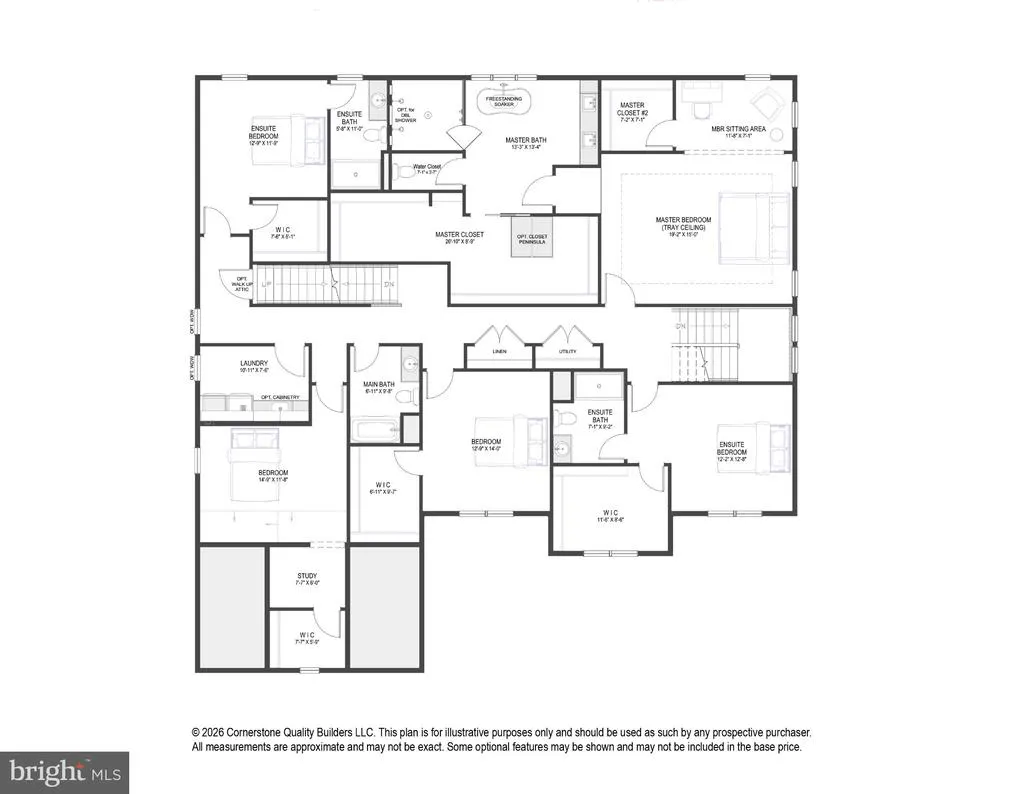
Welcome to an exceptional new construction opportunity in the prestigious community of Parker Preserve, located in the award winning Unionville Chadds Ford School District. Built by Cornerstone Quality Builders, this impressive 5,300 square foot residence offers 5 bedrooms, 4.5 baths, a 3 car garage and generously sized rooms throughout. A welcoming foyer is flanked by an elegant formal dining room and a private professional study. At the heart of the home is an expansive gourmet kitchen featuring Goebel custom cabinetry, an oversized center island and a large walk in pantry. The adjoining breakfast room extends toward the rear of the home and overlooks the backyard. The spectacular 400 plus square foot family room features a gas fireplace and provides an exceptional space for everyday living and entertaining. A spacious family entrance from the 3 car garage includes a large storage closet for added convenience. Upstairs, the luxurious primary suite features a sitting area and his and hers closets, with hers offering an exceptionally large space that also serves as a private dressing room. The beautifully appointed primary bath includes a double bowl vanity and freestanding soaking tub. Bedroom 2 features an en suite bath and walk in closet. Bedrooms 3 and 4 both feature walk in closets and share a hall bath. Bedroom 5 includes a walk in closet and private en suite bath. A spacious second floor laundry room completes this level. The full walkout basement offers tremendous potential for future finished living space. Timing is everything. Catch this home early enough in the construction process, and you can put your personal touch on select finishes to truly make this dream home your own! Conveniently located near Longwood Gardens, West Chester Borough, Kennett Square and major commuting routes.
| Elementary School | Middle School | High School |
|---|---|---|
| Pocopson Elementary School | Cf Patton Middle School | Uionville High School |
| Price History | |
|---|---|
| 9/17/2026 | Listed $1,949,900 |
General Features
| Living Area | 5300 |
|---|---|
| Sewer | Approved System,Septic = # of BR |
| Heating | Forced Air |
| Cooling | Central A/C |
| Possession | Negotiable |
| Zoning | R10 |
| HOA Fee | 750.00 |
| Garage Spaces | 3.00 |
| Architectural Style | Colonial |
| Construction Materials | Fiber Cement |
| School District | UNIONVILLE-CHADDS FORD |
| Levels | 2 |
| Unit Number | 1A |
| Tax Year | 2026 |
| Ownership | Fee Simple |
| Cool Fuel | Electric |
| Accessibility | None |
| Assoc Fee Paid Per | Annually |
| County | CHESTER |
| New Construction | Yes |
| Property Type | Residential |
| HOA | Yes |
| Subdivision Name | PARKER PRESERVE |
| Garage Y/N | Yes |
| Water Access Y/N | No |
| Other Structures | Above Grade |
| Total Rooms | 13 |
| Full Baths | 4 |
| Status | ACTIVE |
| Directions | GPS 18 Penn DR West Chester Pa 19382 |
| City | WEST CHESTER |
| Senior Community Y/N | No |
| MLS Area | Pennsbury Twp (10364) |
| Lot Size Units | Square Feet |
| Lot Size Square Feet | 60984.00 |
| Tax Assessed Value | 0.0 |
| Tax Annual Amount | 0.0 |
| Property Condition | Excellent |
| Structure Type | Detached |
| Condo/Coop Association fee Y/N | No |
| Bathrooms Count Main Level | 1.00 |
| Price Per Sq Ft Total AG | 367.91 |
| Construction Completed Y/N | No |
| Vacation Rental Y/N | No |
| Total SQFT | 5300 |
| Standard Status | Active |
| Association Recreation Fee | No |
Interior Features
| Interior Amenities | Bathroom - Soaking Tub,Bathroom - Tub Shower,Bathroom - Walk-In Shower,Breakfast Area,Dining Area,Family Room Off Kitchen,Floor Plan - Open,Formal/Separate Dining Room,Kitchen - Gourmet,Kitchen - Isl |
|---|---|
| Heating Fuel | Propane - Leased |
| Basement | Walkout Level |
| Total Fireplaces | 1 |
| Fireplace Features | Gas/Propane |
| Hot Water | Propane |
| Basement (Y/N) | Yes |
| Heating Y/N | Yes |
| Fireplace Y/N | Yes |
| Above Grade Finished Area | 5300 |
| Half Baths | 1 |
| Central Air Y/N | Yes |
| Total Bedrooms | 5 |
| Room Type | Dining Room,Primary Bedroom,Sitting Room,Bedroom 2,Bedroom 3,Bedroom 4,Bedroom 5,Kitchen,Family Room,Foyer,Breakfast Room,Study,Mud Room,Bathroom 2,Bathroom 3,Primary Bathroom,Full Bath |
| LivingAreaSource | Estimated |
| Laundry Type | Upper Floor |
| Bedrooms Count All Upper Levels | 5 |
| Bedrooms Count Upper Level 1 | 5 |
| Bathrooms Half Main Level | 1 |
| Bathrooms Full Upper Level 1 | 4 |
| Bathrooms Full All Upper Levels | 4 |
| Bathrooms Count Upper Level 1 | 4.00 |
| Bathrooms Count All Upper Levels | 4 |
| Above Grade Finished Area Source | Estimated |
| Above Grade Finished Area Unit Type | Square Feet |
| Total Baths | 5 |
Exterior Features
| Pool | No Pool |
|---|---|
| Water Source | Public |
| Total Parking Spaces | 3 |
| Garage Features | Garage - Side Entry |
| Type of Parking | Attached Garage |
| Foundation Details | Concrete Perimeter |
| Spa | No |
| Water View Y/N | No |
| Lot Size Acres | 1.40 |
| Lot Size Source | Estimated |
| Waterfront Y/N | No |
| Navigable Water Y/N | No |
| Water Oriented Y/N | No |
| # of Attached Garage Spaces | 3 |
Room Details
| Room | Dimensions | Level | Flooring | Details |
|---|---|---|---|---|
| Bathroom 2 | Upper 1 | |||
| Bathroom 3 | Upper 1 | |||
| Bedroom 2 | Upper 1 | Walk-In Closet(s),Attached Bathroom | ||
| Bedroom 3 | Upper 1 | Walk-In Closet(s) | ||
| Bedroom 4 | Upper 1 | Walk-In Closet(s) | ||
| Bedroom 5 | Upper 1 | Walk-In Closet(s),Attached Bathroom | ||
| Breakfast Room | Main | |||
| Dining Room | Main | |||
| Family Room | Main | |||
| Foyer | Main | |||
| Full Bath | Upper 1 | |||
| Kitchen | Main | Island,Pantry | ||
| Mud Room | Main | |||
| Primary Bathroom | Upper 1 | Double Sink,Bathroom - Walk-In Shower,Bathroom - Soaking Tub | ||
| Primary Bedroom | Upper 1 | Primary Bedroom - Dressing Area,Primary Bedroom - Sitting Area,Walk-In Closet(s),Cathedral/Vaulted Ceiling | ||
| Sitting Room | Upper 1 | |||
| Study | Main |
Amenities
- Foreclosure
- Views
- Short Sale
- New Construction
- Adult 55+
- Lease To Own
- No HOA Fees
- Furnished
- Primary On Main
- Air Conditioning
- Seller Finance
- Green
- Fixer Upper
- Horse
- Golf
- Fireplace
- Deck
- Garage
- Basement
- Pool
Property vs Single Family Average in 19382
Price
Visits
 © BRIGHT, All Rights Reserved
