






Address
497 Stewart Drive, West Chester, PA
Price
$ 599,900
Property Attributes
- MLS#PACT2135912
- TypeSingle Family
- Listing Status ACTIVE
- CountyCHESTER
- CityWest Chester
- AreaWest Whiteland Twp
- NeighborhoodBrandywine Chase
- Zip19380
- StyleColonial
- Year Built1974
- Taxes$ 4461
- Price$ 599,900
- Bedrooms4
- Full Bathrooms1
- Half Bathrooms1
- Sqr Footage2192
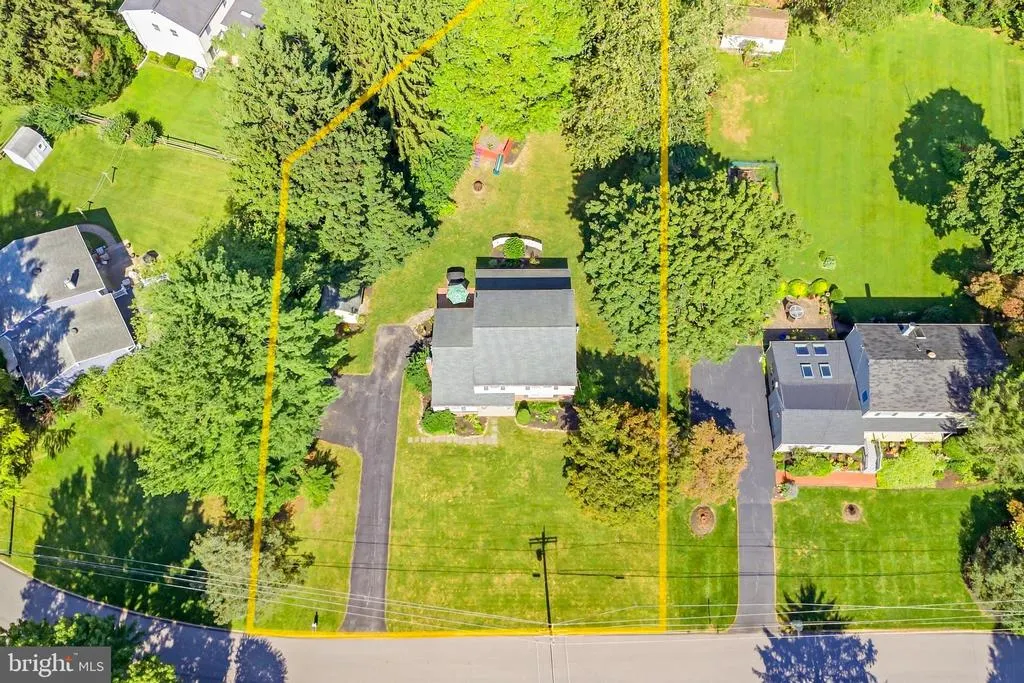
- Lot Size0.51 Acres
Data Source:
Bright MLS
Property Description
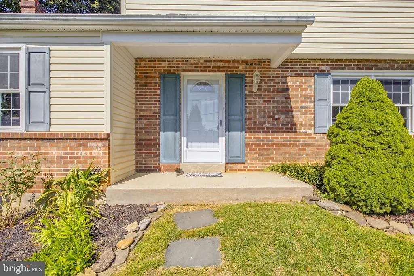
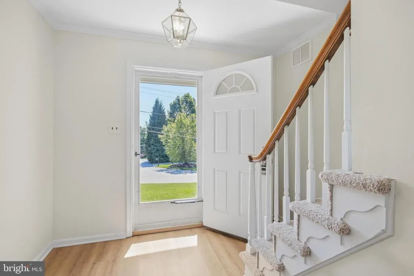
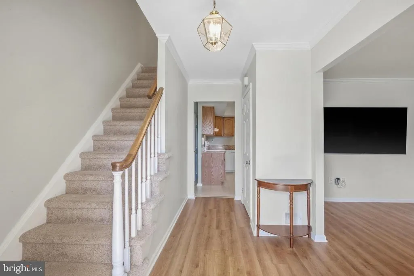
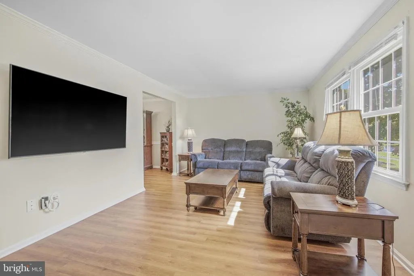
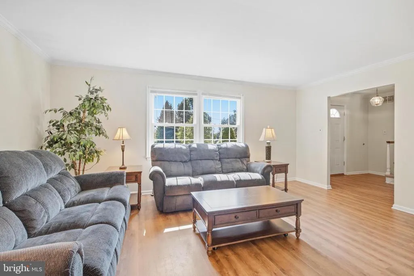
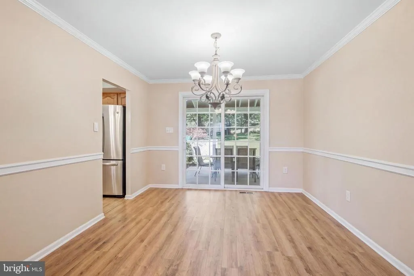
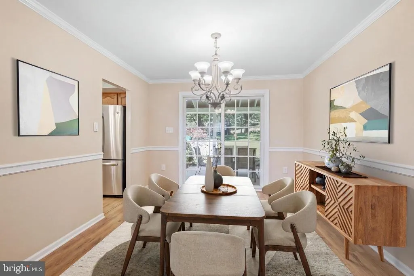
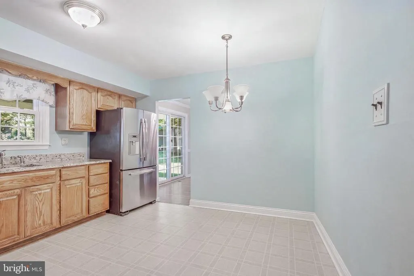
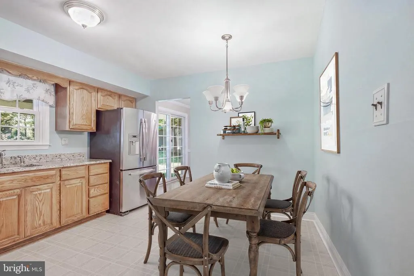
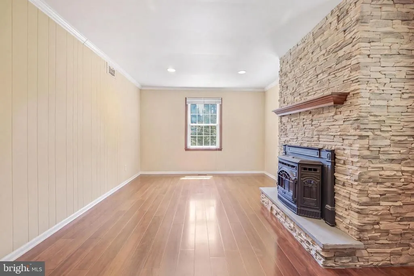
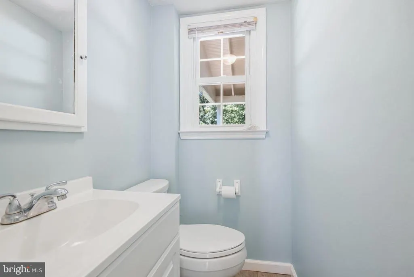
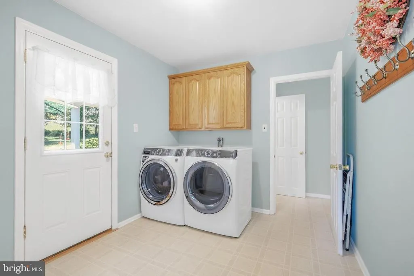
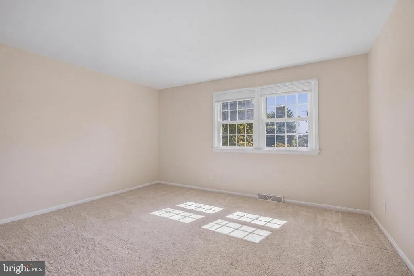
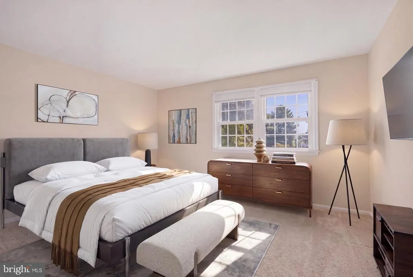
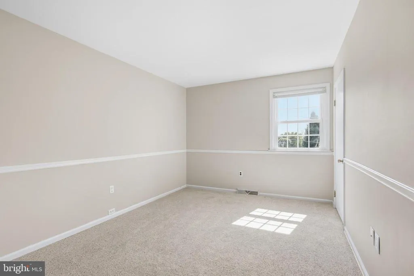
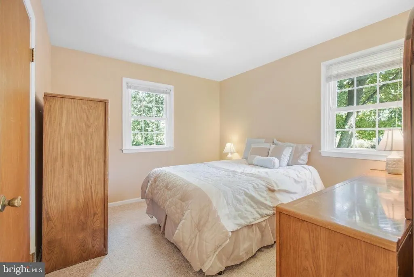
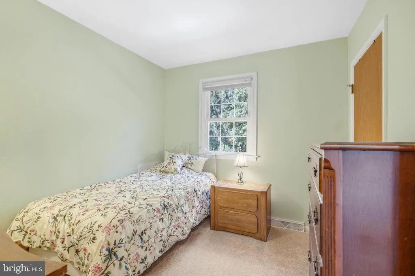
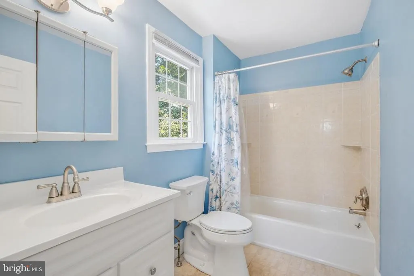
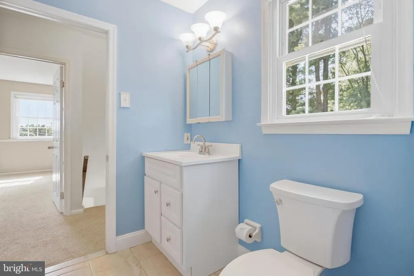
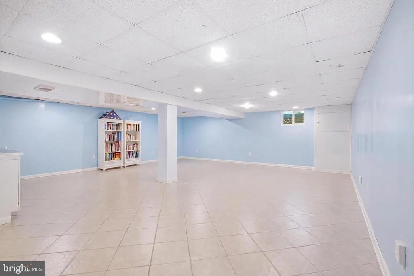
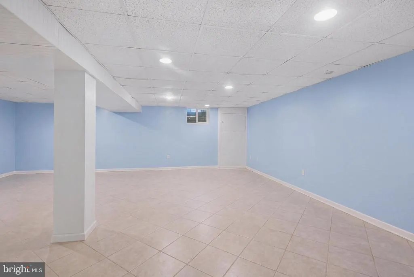
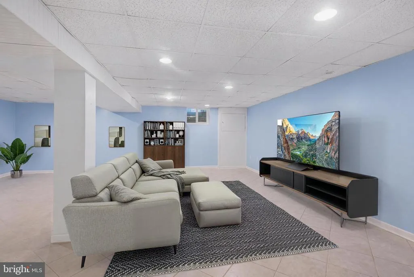
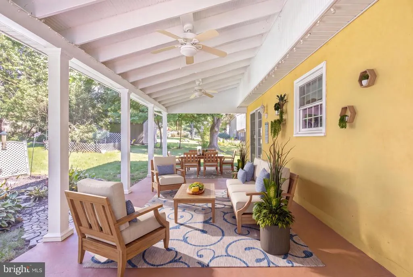
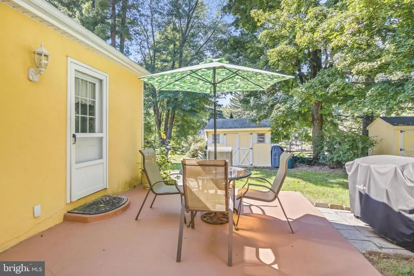
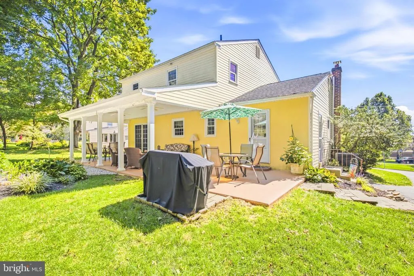
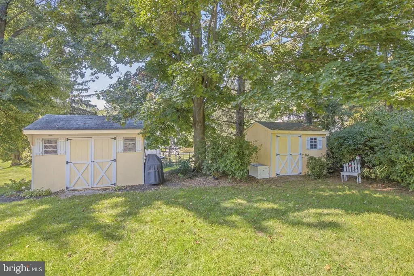
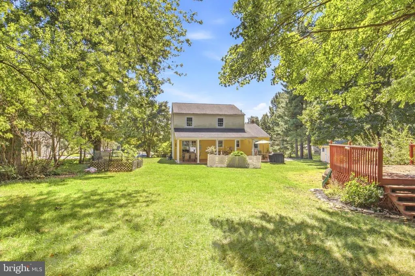
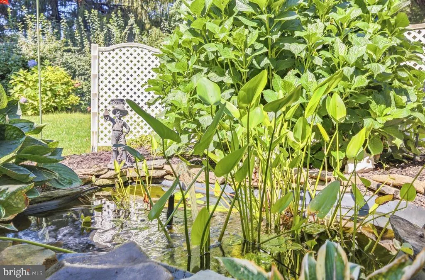
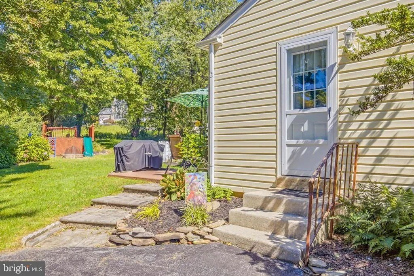
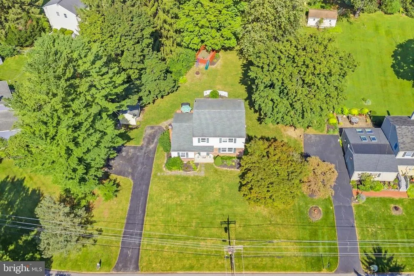
Welcome to 497 Stewart Drive! If youve been searching for a single-family home in the West Chester Area School District with reasonable taxes, plenty of outdoor space, and a quiet neighborhood setting, this one deserves a look. Situated on more than half an acre in the established Brandywine Chase neighborhood, this 4-bedroom home offers a traditional layout, great storage, and an outdoor living space youll want to enjoy all season long. Inside, youll find LVP flooring throughout much of the main level, along with chair rail and crown molding in several rooms. The traditional floor plan includes a spacious living room and separate formal dining room. The kitchen features upgraded granite countertops and plenty of room for a sizeable table, while a closet in the adjacent mudroom is currently used as a convenient pantry. The family room is warm and inviting with a beautiful stone fireplace featuring a pellet stove that was recently serviced. A powder room and main-floor laundry room add everyday convenience. Upstairs, youll find four comfortably sized bedrooms, all with soft carpeting, along with a recently updated hall bathroom featuring tile flooring, a storage vanity, and tiled tub/shower combination. A pull-down attic in the hallway provides additional storage. One of the highlights of this home is the backyard. Step outside from either the dining room slider or the laundry room and onto the spacious covered patioan ideal spot for outdoor dining, entertaining, or simply relaxing while overlooking the tree-lined yard. Two ceiling fans help keep the space comfortable, and just beyond the patio youll find a charming mini pond complete with goldfish. Need storage? Youll have plenty of options with two included sheds, the pull-down attic, and a large basement storage room. The basement also offers a finished tiled area that provides flexible bonus living space for a home office, playroom, workout area, or whatever best suits your needs. Additional updates include a new A/C system in 2024 and hot water heater in 2022. Come see 497 Stewart Drive for yourselfthe peaceful neighborhood setting, spacious property, and fantastic covered back patio are even better in person!
| Price History | |
|---|---|
| 9/16/2026 | Listed $599,900 |
General Features
| Living Area | 2192 |
|---|---|
| Sewer | Public Sewer |
| Heating | Forced Air |
| Cooling | Central A/C |
| Possession | 0-30 Days CD,31-60 Days CD |
| Roof | Pitched |
| Appliances | Refrigerator,Microwave,Dishwasher,Oven/Range - Electric |
| Zoning | RES |
| Patio/Porch Features | Patio(s),Roof |
| Architectural Style | Colonial |
| Construction Materials | Brick,Vinyl Siding |
| School District | WEST CHESTER AREA |
| Exclusions | Nest thermostat,birdfeeders in backyard,washer,dryer,and basement fridge and freezer |
| Year Built | 1974 |
| Electric | 100 Amp Service,Circuit Breakers |
| Levels | 2 |
| Tax Year | 2026 |
| Ownership | Fee Simple |
| Cool Fuel | Electric |
| Accessibility | None |
| County | CHESTER |
| New Construction | No |
| Property Type | Residential |
| HOA | No |
| Subdivision Name | BRANDYWINE CHASE |
| Garage Y/N | No |
| Water Access Y/N | No |
| Other Structures | Above Grade,Below Grade |
| Full Baths | 1 |
| Status | ACTIVE |
| Directions | Turn off of Grove Rd onto Stewart Dr. The house is in 300 ft. |
| City | WEST CHESTER |
| Senior Community Y/N | No |
| MLS Area | West Whiteland Twp (10341) |
| Lot Size Units | Square Feet |
| Lot Size Square Feet | 22428.00 |
| Tax Assessed Value | 142430.0 |
| Tax Annual Amount | 4461.0 |
| Property Condition | Very Good,Excellent |
| Structure Type | Detached |
| Condo/Coop Association fee Y/N | No |
| Bathrooms Count Main Level | 1.00 |
| Price Per Sq Ft Total AG | 327.46 |
| Acceptable Financing | Cash,Conventional,FHA,VA |
| Vacation Rental Y/N | No |
| Total SQFT | 2192 |
| Standard Status | Active |
| Year Built Source | Assessor |
| Tax Lot | 0022 |
Interior Features
| Interior Amenities | Kitchen - Eat-In,Attic,Bathroom - Tub Shower,Carpet,Chair Railings,Crown Moldings,Formal/Separate Dining Room,Floor Plan - Traditional,Stove - Pellet,Upgraded Countertops |
|---|---|
| Heating Fuel | Oil |
| Basement | Full,Partially Finished |
| Flooring | Luxury Vinyl Plank,Carpet,Tile/Brick,Vinyl |
| Total Fireplaces | 1 |
| Fireplace Features | Stone |
| Hot Water | Electric |
| Basement (Y/N) | Yes |
| Heating Y/N | Yes |
| Fireplace Y/N | Yes |
| Above Grade Finished Area | 1832 |
| Half Baths | 1 |
| Central Air Y/N | Yes |
| Total Bedrooms | 4 |
| Below Grade Finished Area | 360 |
| Below Grade Finished Area Unit Type | Square Feet |
| LivingAreaSource | Assessor |
| Laundry Type | Main Floor |
| Below Grade Finished Area Source | Assessor |
| Bedrooms Count All Upper Levels | 4 |
| Bedrooms Count Upper Level 1 | 4 |
| Bathrooms Half Main Level | 1 |
| Bathrooms Full Upper Level 1 | 1 |
| Bathrooms Full All Upper Levels | 1 |
| Bathrooms Count Upper Level 1 | 1.00 |
| Bathrooms Count All Upper Levels | 1 |
| Above Grade Finished Area Source | Assessor |
| Above Grade Finished Area Unit Type | Square Feet |
| Total Baths | 2 |
Exterior Features
| Pool | No Pool |
|---|---|
| Parking Features | Asphalt Driveway |
| Water Source | Public |
| Inclusions | Kitchen refrigerator,microwave,2 sheds and goldfish all in as-is condition at time of sale with no monetary value |
| Total Parking Spaces | 5 |
| Type of Parking | Driveway |
| Foundation Details | Permanent |
| Water View Y/N | No |
| Lot Dimensions | UNKNOWN |
| Lot Size Acres | 0.51 |
| Lot Size Source | Assessor |
| Waterfront Y/N | No |
| Land Assessed Value | 44860.00 |
| Navigable Water Y/N | No |
| Water Oriented Y/N | No |
Amenities
- Foreclosure
- Views
- Short Sale
- New Construction
- Adult 55+
- Lease To Own
- No HOA Fees
- Furnished
- Primary On Main
- Air Conditioning
- Seller Finance
- Green
- Fixer Upper
- Horse
- Golf
- Fireplace
- Deck
- Garage
- Basement
- Pool
Property vs Single Family Average in 19380
Price
Taxes
Year Built
Visits
 © BRIGHT, All Rights Reserved
