
Just Listed
Address
5553 Swamp Road, Fountainville, PA
Price
$ 429,900
Property Attributes
- MLS#PABU2131740
- TypeSingle Family
- Listing Status ACTIVE
- CountyBUCKS
- CityFountainville
- AreaPlumstead Twp
- Zip18923
- StyleCape Cod
- Year Built1940
- Taxes$ 5479
- Price$ 429,900
- Bedrooms4
- Full Bathrooms1
- Half Bathrooms1
- Sqr Footage1880
- Lot Size1.59 Acres
Data Source:
Bright MLS
Property Description
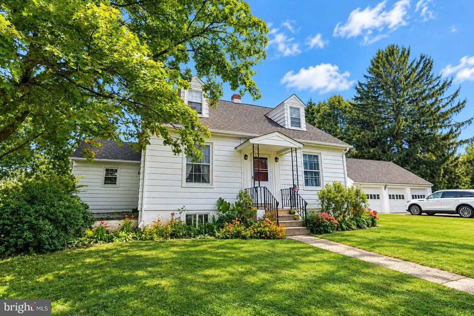
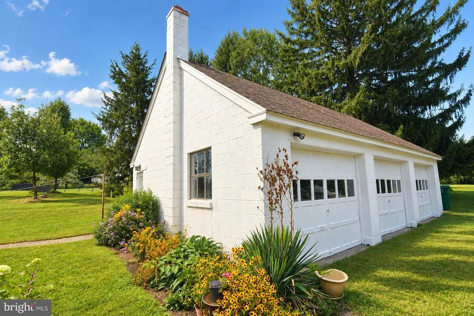
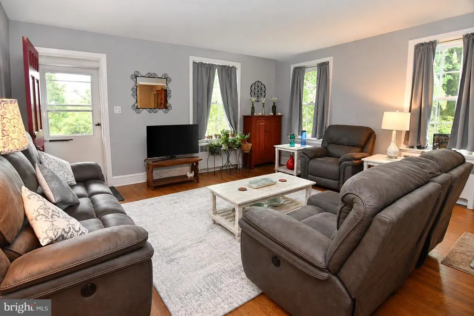
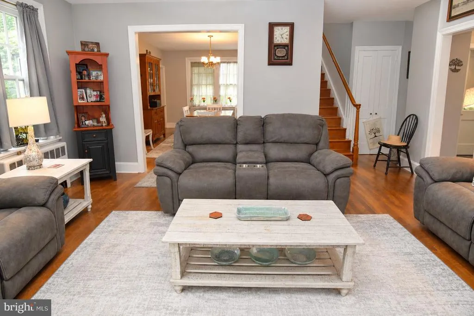
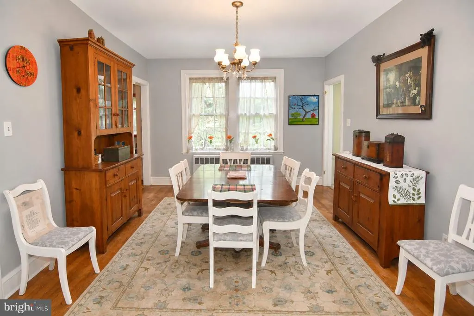
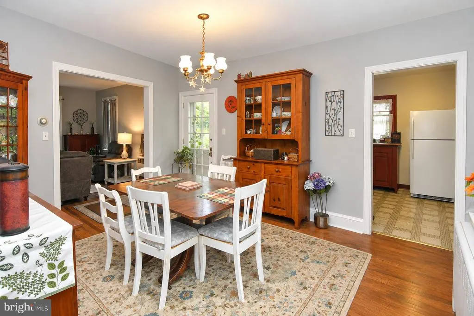
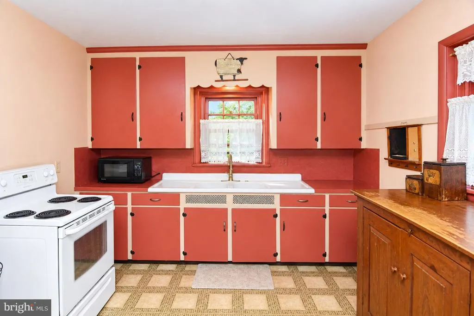
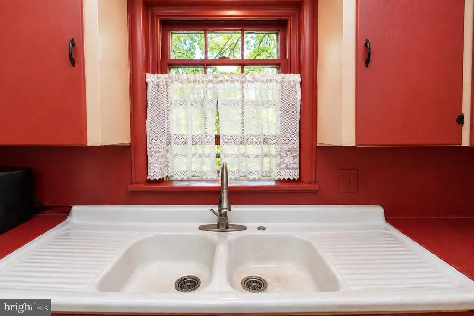
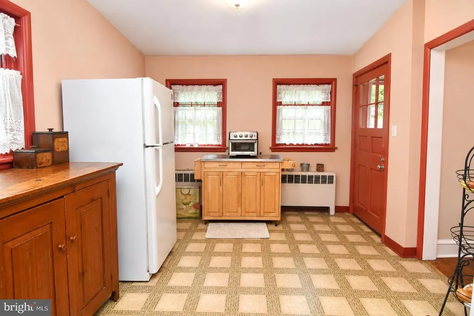
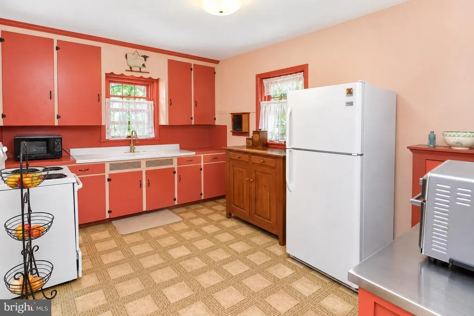
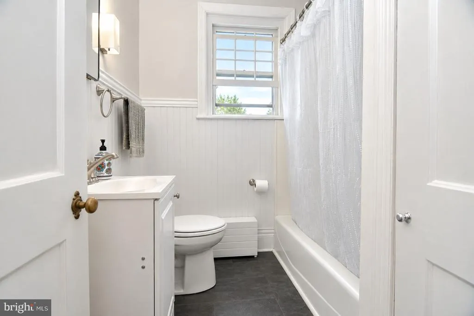
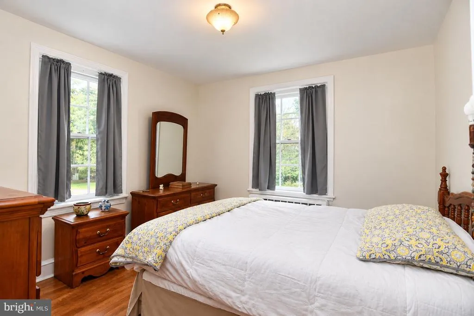
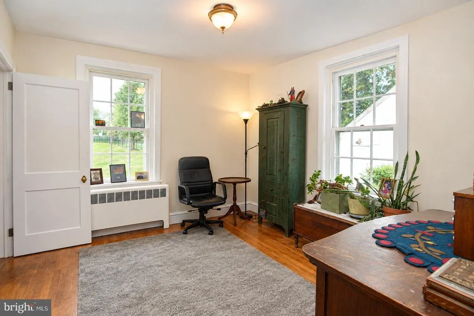
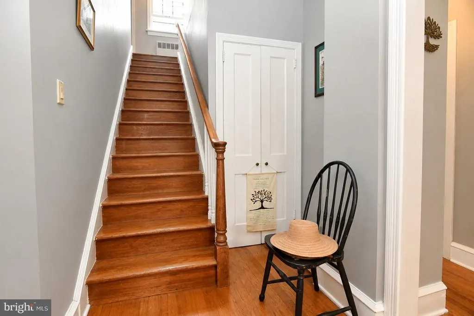
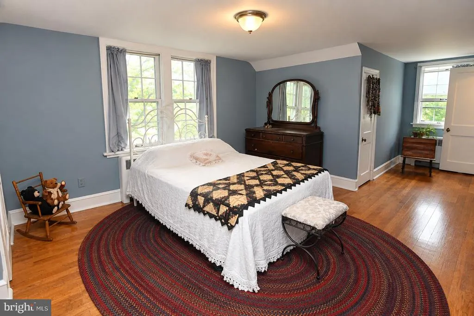
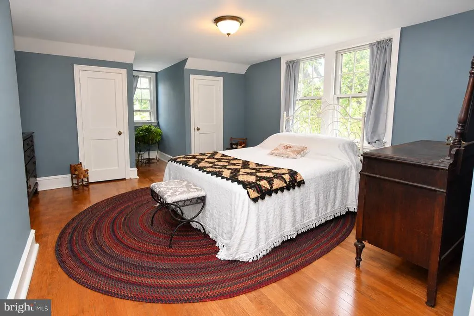
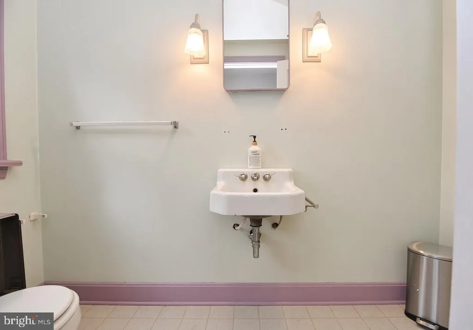
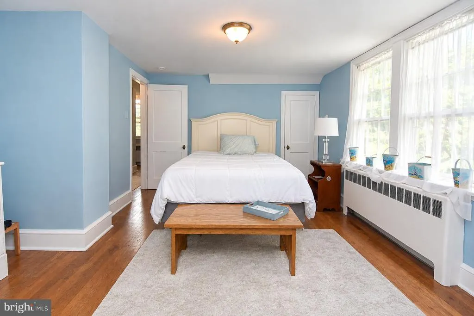
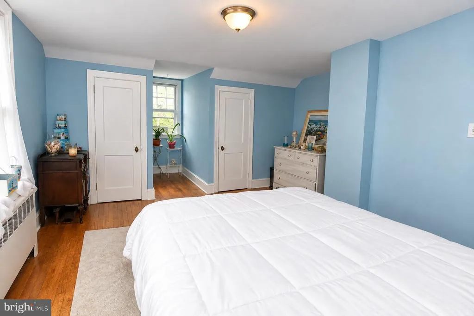
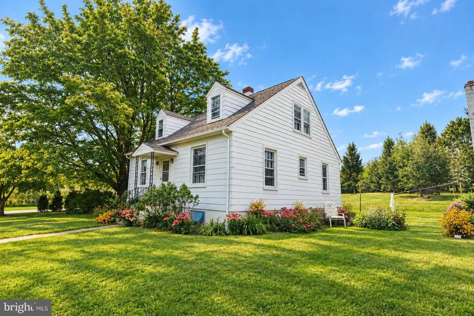
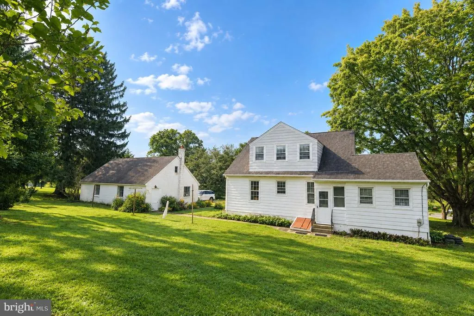
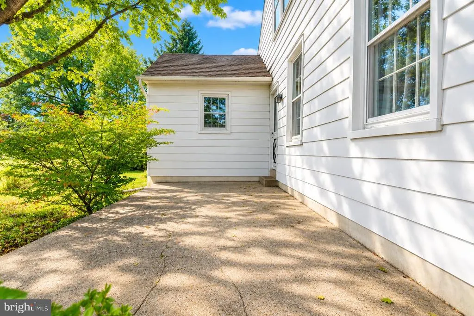
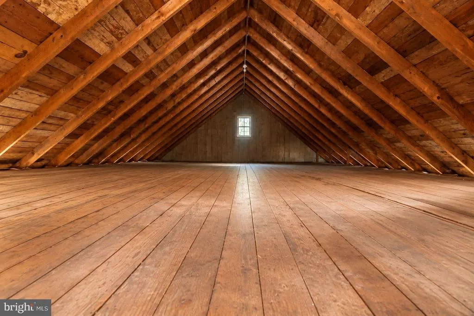
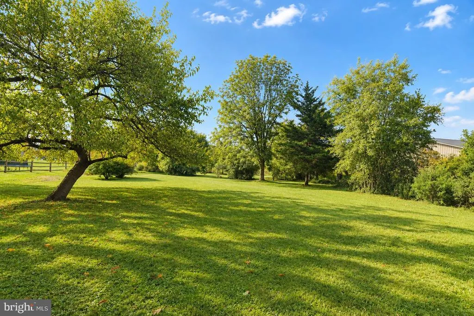
Room to Roam! Spacious 4 Bedroom, 1.5 Bath Cape Cod nestled on a large 1.5+ acre lot. Old world charm captured in this home offering hardwood floors throughout. Versatile floor plan with 2 bedrooms on the first floor. Large Living & Dining Rooms. Big Eat-In Kitchen with large farmhouse style sink with built-in washboard. Full bath on 1st floor. Upstairs you will find 2 huge bedrooms, plenty of closet space & a 1/2 bath too. Unlimited possibilities with a huge unfinished basement with walk-up bilco doors. A contractor's, hobbyist or car enthusiast's dream with this "Over-Sized" detached 3+ car garage with 2nd story loft. Conveniently located just minutes from historic downtown Doylestown Boro, Peace Valley Park & Lake Galena . Located in the award winning Central Bucks School District. It's a great place to call "HOME"! House being Sold "AS IS!"
| Price History | |
|---|---|
| 9/20/2026 | Listed $429,900 |
General Features
| Living Area | 1880 |
|---|---|
| Sewer | On Site Septic |
| Heating | Hot Water,Radiator |
| Cooling | Window Unit(s) |
| Possession | Negotiable |
| Zoning | RO |
| Garage Spaces | 3.00 |
| Patio/Porch Features | Porch(es) |
| Architectural Style | Cape Cod |
| Construction Materials | Frame |
| School District | CENTRAL BUCKS |
| Year Built | 1940 |
| Electric | 200+ Amp Service |
| Levels | 2 |
| Tax Year | 2026 |
| Ownership | Fee Simple |
| Cool Fuel | Electric |
| Accessibility | None |
| County | BUCKS |
| New Construction | No |
| Property Type | Residential |
| HOA | No |
| Subdivision Name | NONE AVAILABLE |
| Garage Y/N | Yes |
| Water Access Y/N | No |
| Other Structures | Above Grade,Below Grade |
| Full Baths | 1 |
| Status | ACTIVE |
| Directions | Go North on RT 611,West on Swamp Rd to #5553 on Right |
| City | FOUNTAINVILLE |
| Senior Community Y/N | No |
| MLS Area | Plumstead Twp (10134) |
| Lot Size Units | Square Feet |
| Lot Size Square Feet | 69462.00 |
| Tax Assessed Value | 26960.0 |
| Tax Annual Amount | 5479.0 |
| Structure Type | Detached |
| Condo/Coop Association fee Y/N | No |
| Bathrooms Full Main Level | 1 |
| Bathrooms Count Main Level | 1.00 |
| Price Per Sq Ft Total AG | 228.67 |
| Vacation Rental Y/N | No |
| Total SQFT | 1880 |
| Standard Status | Active |
| Year Built Source | Assessor |
| Tax Lot | 015 |
Interior Features
| Interior Amenities | Wood Floors |
|---|---|
| Heating Fuel | Oil |
| Basement | Full,Unfinished |
| Flooring | Hardwood |
| Hot Water | Oil,S/W Changeover |
| Basement (Y/N) | Yes |
| Heating Y/N | Yes |
| Above Grade Finished Area | 1880 |
| Half Baths | 1 |
| Central Air Y/N | No |
| Total Bedrooms | 4 |
| Room Type | Living Room,Dining Room,Bedroom 2,Bedroom 3,Bedroom 4,Kitchen,Basement,Bedroom 1,Bathroom 1,Half Bath |
| Main Level Bedrooms | 2 |
| Below Grade Finished Area Unit Type | Square Feet |
| LivingAreaSource | Assessor |
| Laundry Type | Basement |
| Below Grade Finished Area Source | Assessor |
| Bedrooms Count All Upper Levels | 2 |
| Bedrooms Count Upper Level 1 | 2 |
| Bathrooms Half Upper Level 1 | 1 |
| Bathrooms Half All Upper Levels | 1 |
| Bathrooms Count Upper Level 1 | 1.00 |
| Bathrooms Count All Upper Levels | 1 |
| Above Grade Finished Area Source | Assessor |
| Above Grade Finished Area Unit Type | Square Feet |
| Total Baths | 2 |
Exterior Features
| Pool | No Pool |
|---|---|
| Parking Features | Gravel Driveway |
| Water Source | Well |
| Total Parking Spaces | 3 |
| Garage Features | Oversized,Garage - Front Entry,Additional Storage Area |
| Type of Parking | Detached Garage |
| Foundation Details | Block |
| Water View Y/N | No |
| Lot Size Acres | 1.59 |
| Lot Size Source | Assessor |
| Waterfront Y/N | No |
| Land Assessed Value | 7280.00 |
| Navigable Water Y/N | No |
| Water Oriented Y/N | No |
| # of Detached Garage Spaces | 3 |
Room Details
| Room | Dimensions | Level | Flooring | Details |
|---|---|---|---|---|
| Basement | Lower 1 | Basement - Unfinished | ||
| Bathroom 1 | Main | |||
| Bedroom 1 | Main | Flooring - HardWood | ||
| Bedroom 2 | Main | Flooring - HardWood | ||
| Bedroom 3 | Upper 1 | Flooring - HardWood | ||
| Bedroom 4 | Upper 1 | Flooring - HardWood | ||
| Dining Room | Main | Flooring - HardWood | ||
| Half Bath | Upper 1 | |||
| Kitchen | Main | |||
| Living Room | Main | Flooring - HardWood |
Amenities
- Foreclosure
- Views
- Short Sale
- New Construction
- Adult 55+
- Lease To Own
- No HOA Fees
- Furnished
- Primary On Main
- Air Conditioning
- Seller Finance
- Green
- Fixer Upper
- Horse
- Golf
- Fireplace
- Deck
- Garage
- Basement
- Pool
Property vs Single Family Average in 18923
Price
Taxes
Year Built
 © BRIGHT, All Rights Reserved
