












Address
813 Princeton Drive, Warrington, PA
Price
$ 999,999
Property Attributes
- MLS#PABU2130764
- TypeSingle Family
- Listing Status ACTIVE
- CountyBUCKS
- CityWarrington
- AreaWarrington Twp
- NeighborhoodEstates At Warrington Ridge
- Zip18976
- StyleColonial
- Year Built2006
- Taxes$ 11545
- Price$ 999,999
- Bedrooms4
- Full Bathrooms2
- Half Bathrooms1
- Sqr Footage3130
- Lot Size0.31 Acres
Data Source:
Bright MLS
Property Description
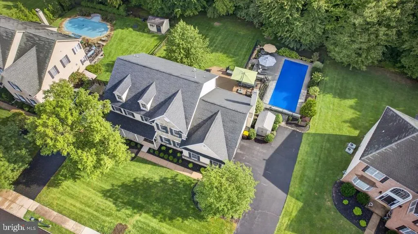
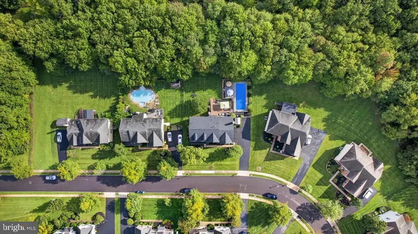
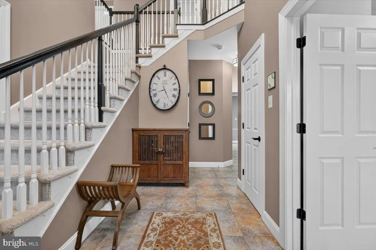
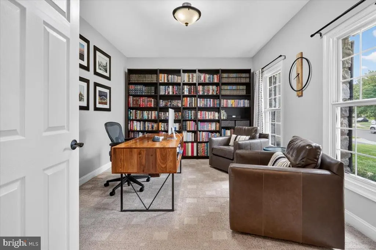
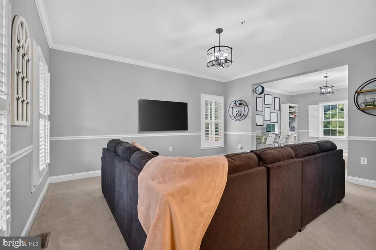
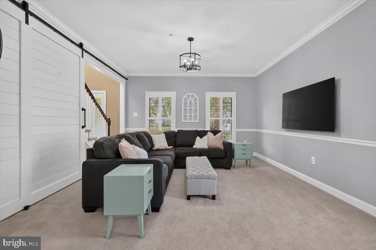
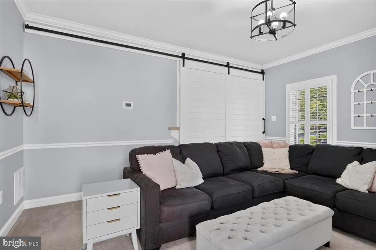
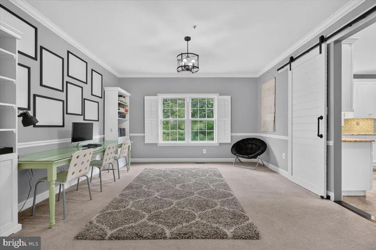
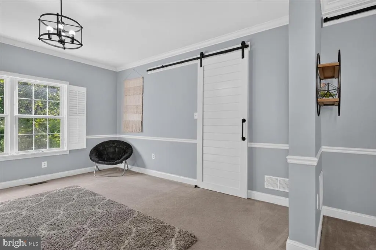
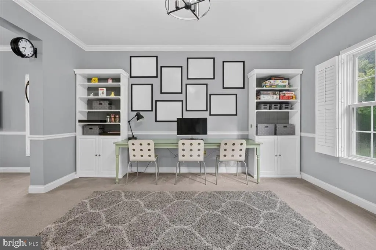
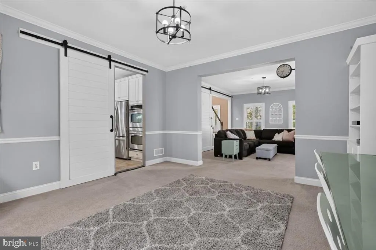
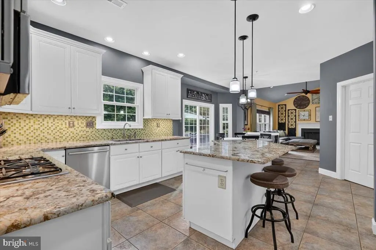
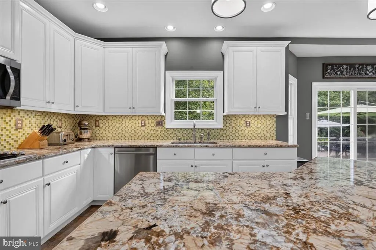
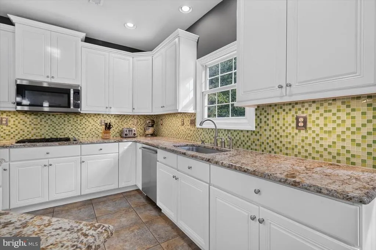
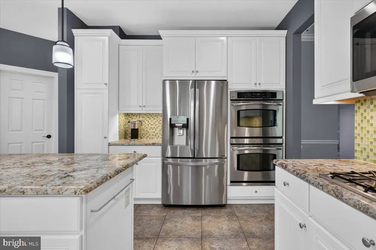
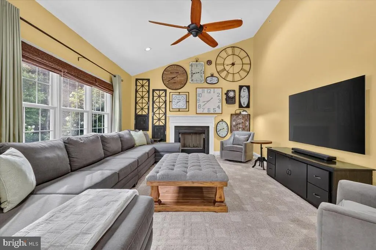
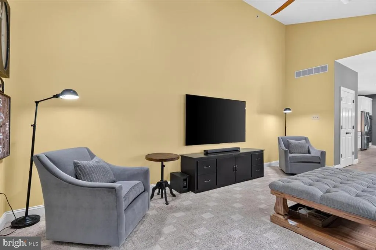
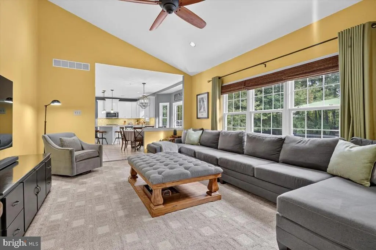
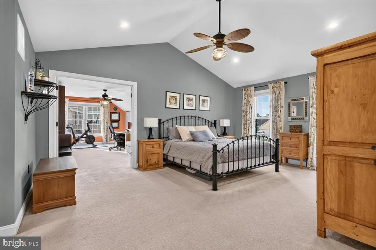
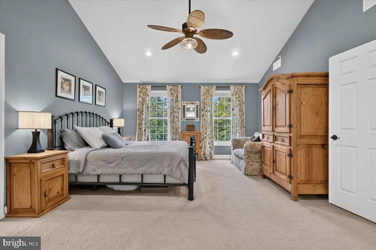
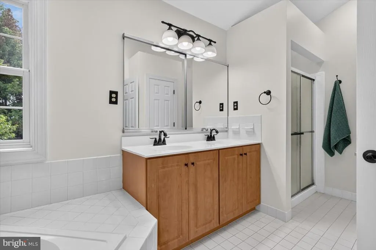
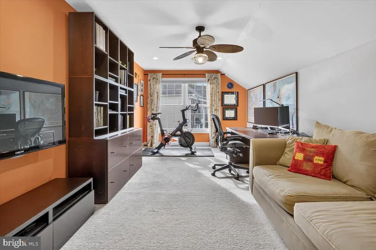
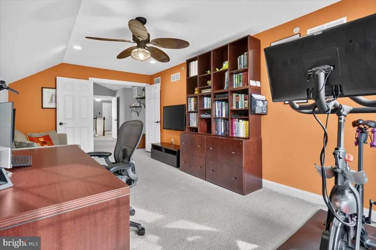
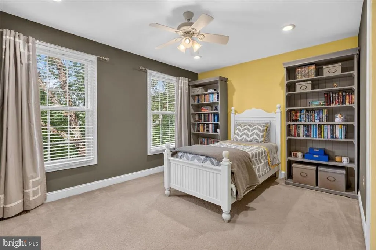
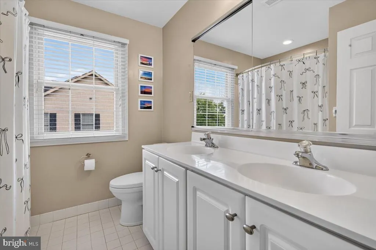
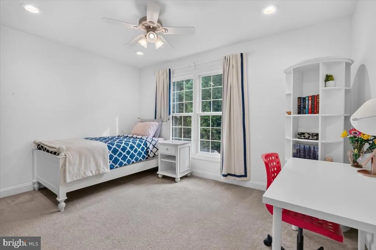
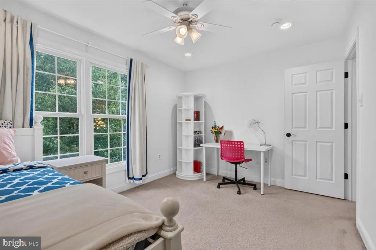
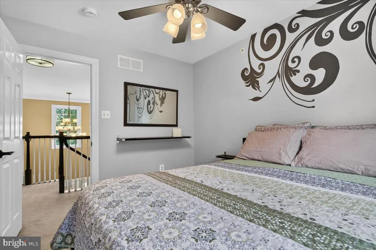
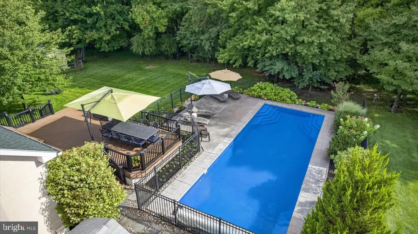
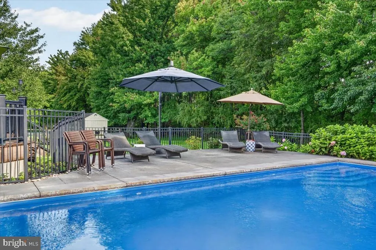
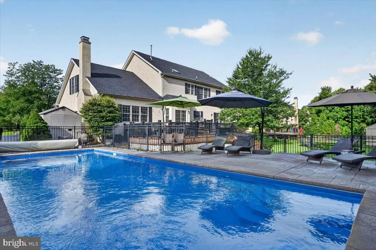
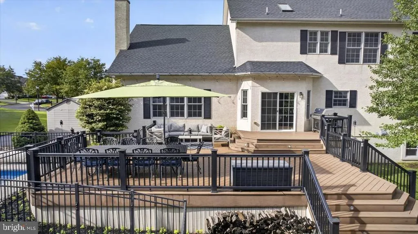
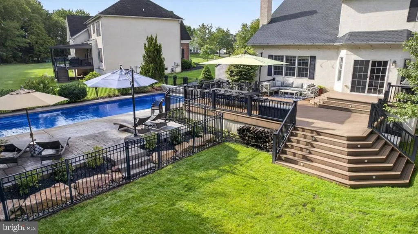
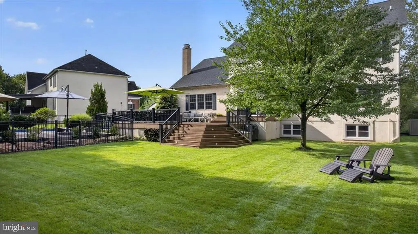
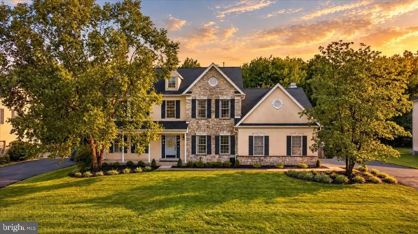
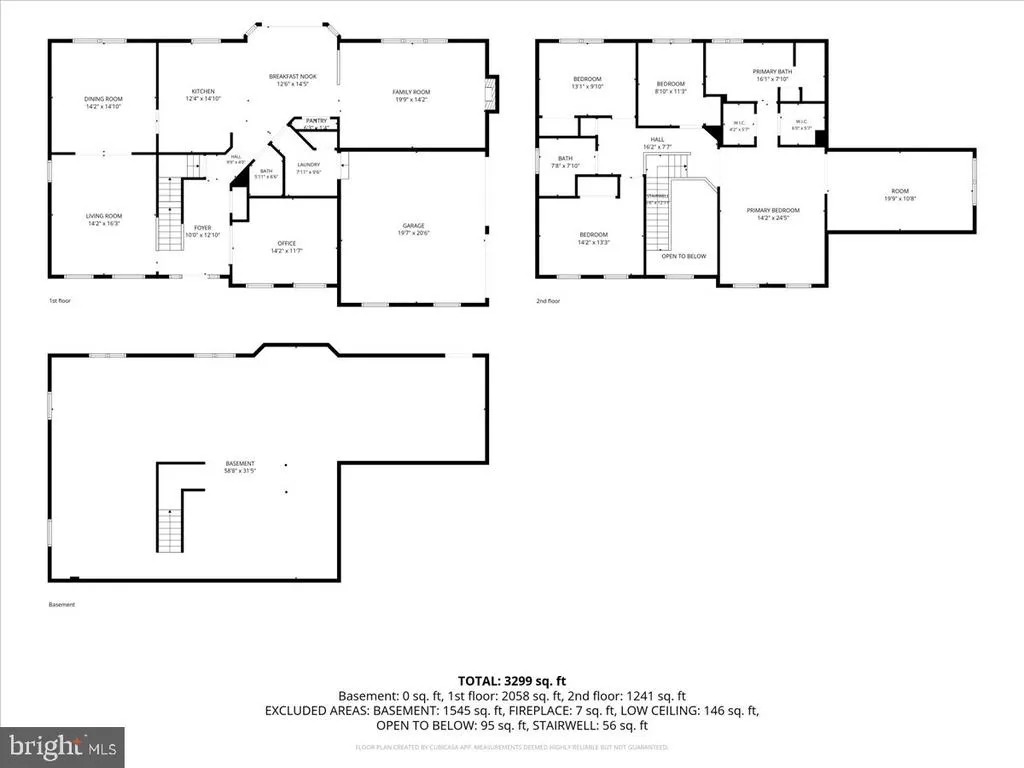
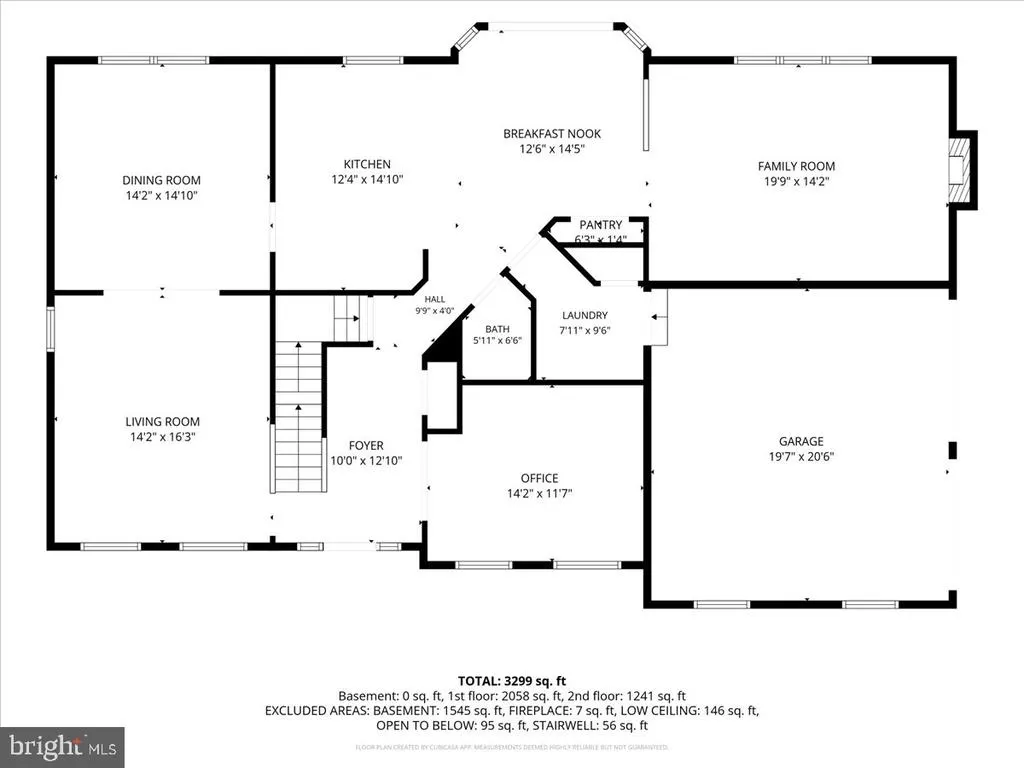
Beautifully maintained 4-bedroom, 2.5-bath home in the desirable Estates at Warrington Ridge, situated in the top-rated Central Bucks School District. Boasting a brand-new roof installed in August 2026, this move-in-ready property offers complete peace of mind and exceptional indoor-outdoor functionality for everyday family life. The main level features a bright, open layout designed for effortless living and entertaining. The traditional formal living and dining rooms have been thoughtfully adapted into flexible multi-use spaces- perfect for a main-floor playroom, quiet study area, or secondary family room. Large sliding barn doors provide the choice between open-concept connection or immediate privacy. A dedicated first-floor office provides a quiet, productive workspace for remote work or study. At the heart of the home, the light-filled family room and eat-in kitchen flow directly out to a private backyard paradise. Designed for effortless outdoor living, the tree-lined yard features an in-ground pool surrounded by custom landscaping and an expansive two-tier composite deck. The deck's fan-shaped steps widen toward the lawn to offer built-in seating and seamless access to both the pool and yard. A large open lawn provides plenty of room for play and entertaining, while an in-ground sprinkler system keeps the front and back grounds lush year-round. Upstairs, find four generously sized bedrooms, including a spacious primary suite featuring an additional enclosed room- ideal for a second home office, nursery, sitting room, or private retreat. A side-entry two-car garage and an unfinished basement provide endless storage and room to grow. Minutes from local parks, shopping, and dining, this home delivers the perfect blend of space, flexibility, and top-tier schools. Don't miss the opportunity to make this move-in-ready home your own- schedule your tour today!
| Elementary School | Middle School | High School |
|---|---|---|
| Kutz Elementary School | Lenape Middle School | Central Bucks High School West |
| Price History | |
|---|---|
| 9/9/2026 | Listed $999,999 |
General Features
| Living Area | 3130 |
|---|---|
| Sewer | Public Sewer |
| Heating | Forced Air |
| Cooling | Central A/C |
| Possession | Negotiable,Seller Rent Back |
| Appliances | Built-In Microwave,Built-In Range,Dishwasher,Dryer,Energy Efficient Appliances,Oven - Double,Stainless Steel Appliances,Washer |
| Zoning | R2 |
| Garage Spaces | 2.00 |
| Patio/Porch Features | Deck(s),Porch(es) |
| Architectural Style | Colonial |
| Pool Features | Fenced,In Ground |
| Construction Materials | Frame |
| School District | CENTRAL BUCKS |
| Exclusions | bookcases in office and bedroom |
| Year Built | 2006 |
| Levels | 2 |
| Tax Year | 2026 |
| Ownership | Fee Simple |
| Cool Fuel | Natural Gas |
| Accessibility | None |
| County | BUCKS |
| New Construction | No |
| Property Type | Residential |
| HOA | No |
| Subdivision Name | ESTATES AT WARRINGTON RIDGE |
| Garage Y/N | Yes |
| Water Access Y/N | No |
| Other Structures | Above Grade,Below Grade |
| Full Baths | 2 |
| Status | ACTIVE |
| Directions | GPS From Turk Road- Turn onto Princeton Dr. |
| City | WARRINGTON |
| Senior Community Y/N | No |
| MLS Area | Warrington Twp (10150) |
| Lot Size Units | Square Feet |
| Lot Size Square Feet | 13507.00 |
| Tax Assessed Value | 54890.0 |
| Tax Annual Amount | 11545.0 |
| Structure Type | Detached |
| Condo/Coop Association fee Y/N | No |
| Bathrooms Count Main Level | 1.00 |
| Price Per Sq Ft Total AG | 319.49 |
| Acceptable Financing | Cash,Conventional |
| Vacation Rental Y/N | No |
| Total SQFT | 3130 |
| Standard Status | Active |
| Year Built Source | Assessor |
| Tax Lot | 174 |
Interior Features
| Interior Amenities | Floor Plan - Open,Formal/Separate Dining Room,Kitchen - Island,Kitchen - Gourmet,Sprinkler System,Walk-in Closet(s),Family Room Off Kitchen,Ceiling Fan(s),Bathroom - Soaking Tub,Pantry |
|---|---|
| Heating Fuel | Natural Gas |
| Basement | Full |
| Total Fireplaces | 1 |
| Hot Water | Natural Gas |
| Basement (Y/N) | Yes |
| Heating Y/N | Yes |
| Fireplace Y/N | Yes |
| Above Grade Finished Area | 3130 |
| Half Baths | 1 |
| Central Air Y/N | Yes |
| Total Bedrooms | 4 |
| Room Type | Living Room,Dining Room,Kitchen,Family Room,Basement,Foyer,Breakfast Room,Laundry,Office,Half Bath |
| Below Grade Finished Area Unit Type | Square Feet |
| LivingAreaSource | Assessor |
| Below Grade Finished Area Source | Assessor |
| Bedrooms Count All Upper Levels | 4 |
| Bedrooms Count Upper Level 1 | 4 |
| Bathrooms Half Main Level | 1 |
| Bathrooms Full Upper Level 1 | 2 |
| Bathrooms Full All Upper Levels | 2 |
| Bathrooms Count Upper Level 1 | 2.00 |
| Bathrooms Count All Upper Levels | 2 |
| Above Grade Finished Area Source | Assessor |
| Above Grade Finished Area Unit Type | Square Feet |
| Total Baths | 3 |
Exterior Features
| Exterior Amenities | Lawn Sprinkler,Extensive Hardscape,Sidewalks |
|---|---|
| Pool | Yes - Personal |
| Lot Features | Backs to Trees,Premium,Front Yard,Landscaping |
| Water Source | Public |
| Inclusions | Refrigerator,washer,dryer,and secondary basement refrigerator,built in desk with bookcases on either side,shed and built in shelves and table in basement. All included in as-is condition with no mone |
| Total Parking Spaces | 2 |
| Garage Features | Garage - Side Entry,Inside Access |
| Type of Parking | Attached Garage,Driveway,On Street |
| Foundation Details | Block |
| Water View Y/N | No |
| Lot Size Acres | 0.31 |
| Lot Size Source | Estimated |
| Waterfront Y/N | No |
| Land Assessed Value | 8870.00 |
| Navigable Water Y/N | No |
| Water Oriented Y/N | No |
| # of Attached Garage Spaces | 2 |
Room Details
| Room | Dimensions | Level | Flooring | Details |
|---|---|---|---|---|
| Basement | Lower 1 | Built-Ins | ||
| Breakfast Room | Main | |||
| Dining Room | Main | |||
| Family Room | Main | |||
| Foyer | Main | |||
| Half Bath | Main | |||
| Kitchen | Main | |||
| Laundry | Main | |||
| Living Room | Main | |||
| Office | Main |
Amenities
- Foreclosure
- Views
- Short Sale
- New Construction
- Adult 55+
- Lease To Own
- No HOA Fees
- Furnished
- Primary On Main
- Air Conditioning
- Seller Finance
- Green
- Fixer Upper
- Horse
- Golf
- Fireplace
- Deck
- Garage
- Basement
- Pool
Property vs Single Family Average in 18976
Price
Taxes
Year Built
Visits
 © BRIGHT, All Rights Reserved
