


Address
28 Valley View Drive, Fountainville, PA
Price
$ 775,000
Property Attributes
- MLS#PABU2129976
- TypeSingle Family
- Listing Status ACTIVE
- CountyBUCKS
- CityFountainville
- AreaDoylestown Twp
- NeighborhoodFountainville Hill
- Zip18923
- StyleColonial
- Year Built1969
- Taxes$ 7449
- Price$ 775,000
- Bedrooms3
- Full Bathrooms2
- Half Bathrooms1
- Sqr Footage2820
- Lot Size0.63 Acres
Data Source:
Bright MLS
Property Description
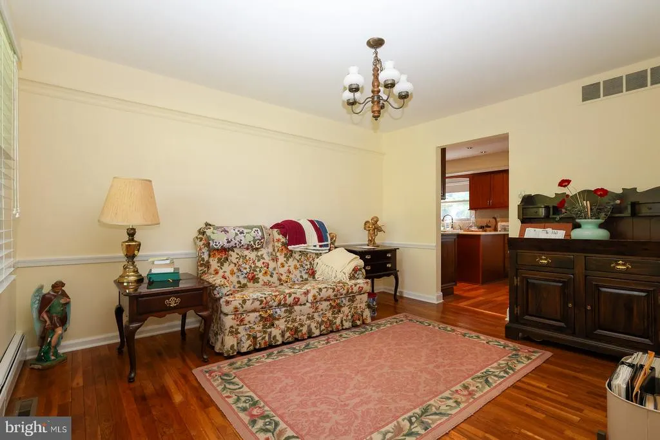
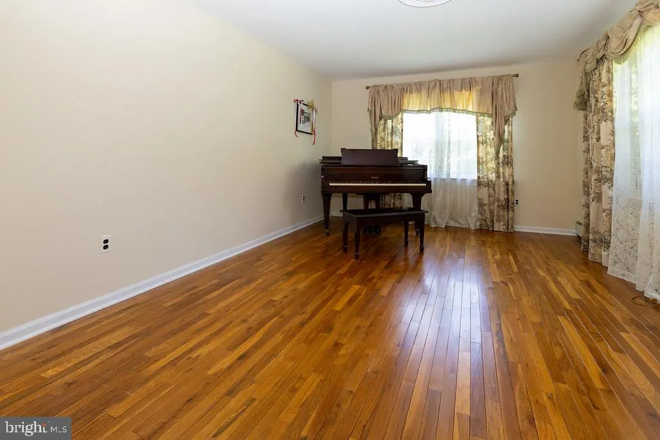
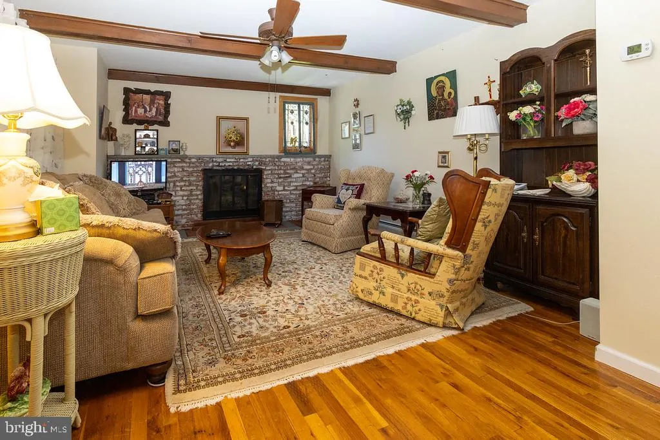
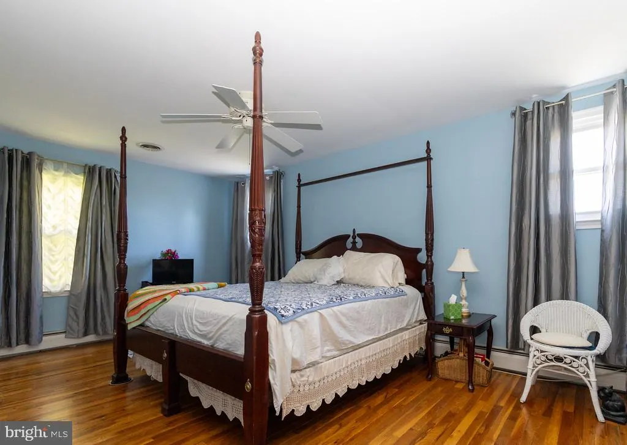
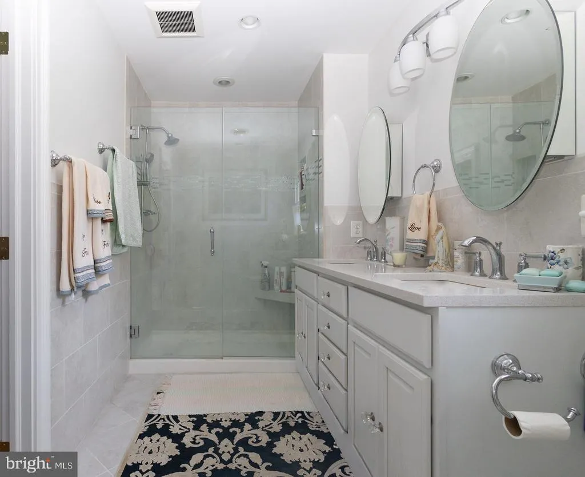
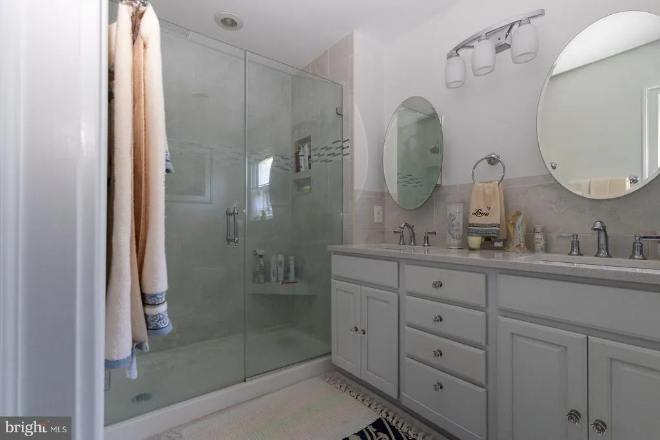
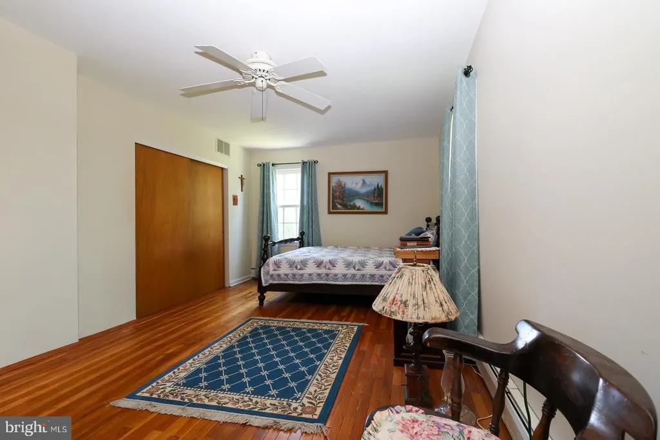
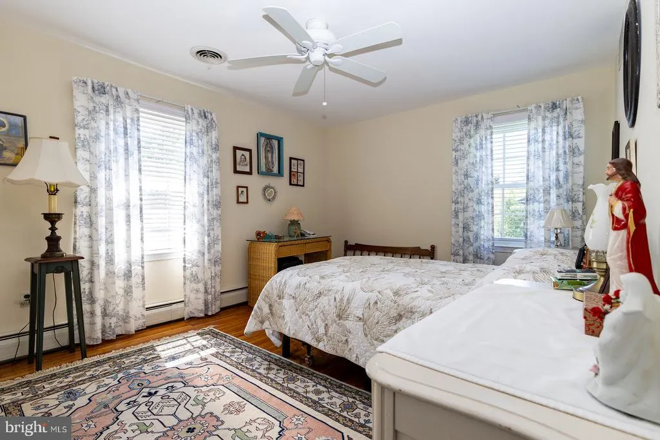
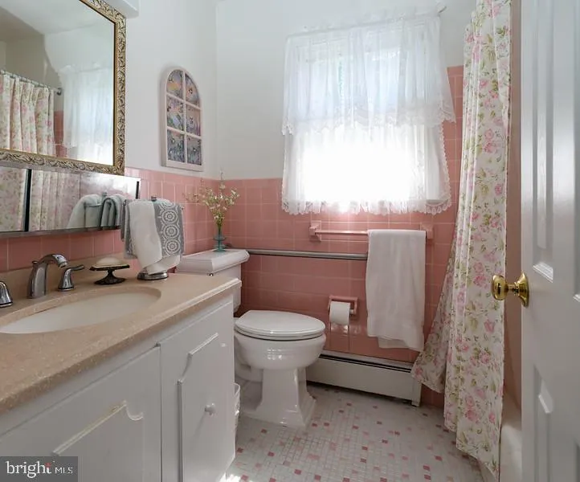
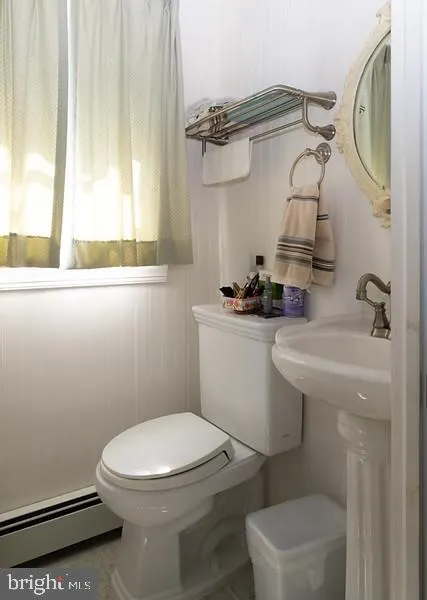
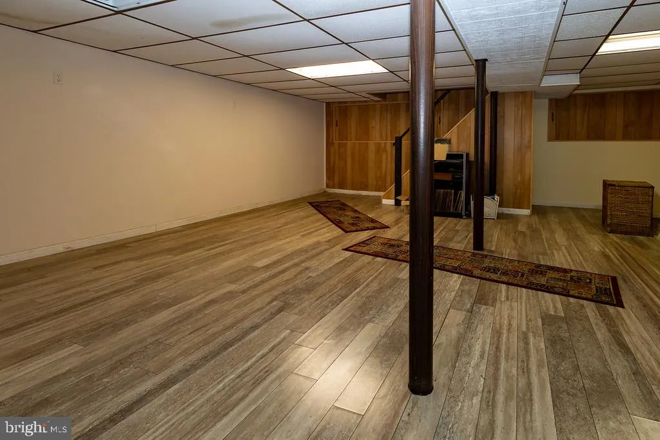
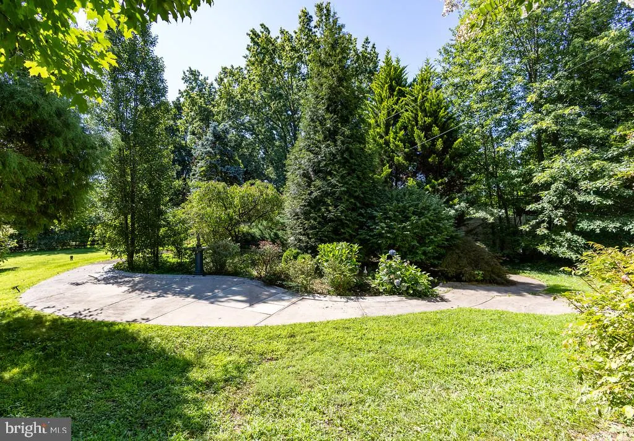
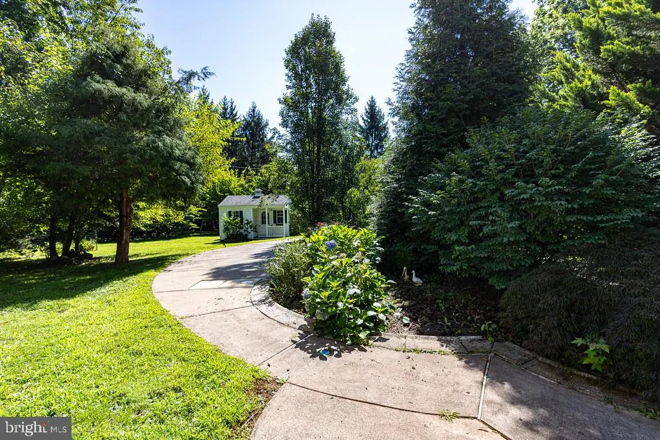
Welcome to this charming brick Colonial tucked away on a private cul-de-sac in the sought-after Fountainville Hills neighborhood. Thoughtfully updated and exceptionally well maintained, this home blends classic character with comfortable modern living. Originally designed as a four-bedroom home, the current three-bedroom layout offers a spacious primary suite with a private tiled bath. The updated kitchen, fresh paint, and hardwood floors throughout create a warm and inviting atmosphere, while new windows installed in 2025 provide peace of mind. One of the homes standout features is the bright four-season sunroom, added in 2014, overlooking the beautifully landscaped, park-like backyard. Its an ideal spot for morning coffee, entertaining, or simply enjoying the peaceful surroundings. Outside, the professionally converted former inground pool has been transformed into a unique sunken garden, creating a beautiful focal point and a wonderful space for gardening or relaxing. Additional updates include a new roof and gutters in 2012 and shed added in 2009. Set on a quiet cul-de-sac in a desirable neighborhood, this home offers space, privacy, character, and thoughtful updatesall ready for its next owner to make it their own.
| Elementary School | Middle School | High School |
|---|---|---|
| Groveland Elementary School | Tohickon Middle School | Central Bucks High School West |
| Price History | |
|---|---|
| 8/31/2026 | Listed $775,000 |
General Features
| Living Area | 2820 |
|---|---|
| Sewer | Public Sewer |
| Heating | Baseboard - Hot Water |
| Cooling | Central A/C |
| Utilities | Propane,Sewer Available |
| Possession | Settlement |
| Roof | Asphalt |
| Appliances | Built-In Microwave,Built-In Range,Cooktop,Dishwasher,Dryer,Microwave,Oven - Self Cleaning,Washer,Water Heater |
| Zoning | R1 |
| Garage Spaces | 2.00 |
| Patio/Porch Features | Patio(s) |
| Architectural Style | Colonial |
| Construction Materials | Frame |
| School District | CENTRAL BUCKS |
| Year Built | 1969 |
| Electric | 200+ Amp Service |
| Levels | 2 |
| Tax Year | 2026 |
| Ownership | Fee Simple |
| Cool Fuel | Electric |
| Accessibility | >84 Garage Door,2+ Access Exits,Chairlift |
| County | BUCKS |
| New Construction | No |
| Property Type | Residential |
| HOA | No |
| Subdivision Name | FOUNTAINVILLE HILL |
| Facing Direction | West |
| Garage Y/N | Yes |
| Water Access Y/N | No |
| Other Structures | Above Grade,Below Grade |
| Transportation | Commuter Rail Station 1 to 5 miles |
| Total Rooms | 11 |
| Full Baths | 2 |
| Status | ACTIVE |
| Directions | From Ferry Rd,turn onto Tedwill Dr,then right onto Valley View Dr,28 is on the left. From Swamp Rd/313,turn onto Neil Dr,then left onto Tedwill Dr,then right onto Valley View Dr.,28 is on the left. |
| City | FOUNTAINVILLE |
| Disclosures | Lead Based Paint - Federal,Prop Disclosure |
| Senior Community Y/N | No |
| MLS Area | Doylestown Twp (10109) |
| Lot Size Units | Square Feet |
| Lot Size Square Feet | 27552.00 |
| Tax Assessed Value | 36050.0 |
| Tax Annual Amount | 7449.0 |
| Home Warranty Y/N | No |
| Property Condition | Very Good |
| Structure Type | Detached |
| Condo/Coop Association fee Y/N | No |
| Bathrooms Full Main Level | 2 |
| Bathrooms Count Main Level | 3.00 |
| Price Per Sq Ft Total AG | 349.1 |
| Acceptable Financing | Cash,Conventional,VA,FHA |
| Additional Parcels Y/N | No |
| Historic Y/N | No |
| Lease Considered Y/N | No |
| Vacation Rental Y/N | No |
| Total SQFT | 2820 |
| Standard Status | Active |
| Year Built Source | Assessor |
| Tax Lot | 018 |
| Association Recreation Fee | No |
Interior Features
| Interior Amenities | Ceiling Fan(s),Wood Floors |
|---|---|
| Heating Fuel | Oil |
| Basement | Fully Finished |
| Flooring | Hardwood,Tile/Brick |
| Total Fireplaces | 1 |
| Fireplace Features | Brick |
| Hot Water | Instant Hot Water |
| Basement (Y/N) | Yes |
| Heating Y/N | Yes |
| Fireplace Y/N | Yes |
| Above Grade Finished Area | 2220 |
| Half Baths | 1 |
| Central Air Y/N | Yes |
| Total Bedrooms | 3 |
| Below Grade Finished Area | 600 |
| Room Type | Sun/Florida Room |
| Main Level Bedrooms | 3 |
| Below Grade Finished Area Unit Type | Square Feet |
| LivingAreaSource | Estimated |
| Laundry Type | Dryer In Unit,Washer In Unit |
| Below Grade Finished Area Source | Estimated |
| Bathrooms Half Main Level | 1 |
| Above Grade Finished Area Source | Assessor |
| Above Grade Finished Area Unit Type | Square Feet |
| Total Baths | 3 |
Exterior Features
| Pool | No Pool |
|---|---|
| Parking Features | Asphalt Driveway,Lighted Parking |
| Water Source | Well |
| Inclusions | All appliances in as is condition including refrigerator in garage. Electric heater in sunroom. Piano in living room. Stairlift can be left for Buyers or removed. |
| Total Parking Spaces | 8 |
| Garage Features | Garage - Side Entry,Inside Access |
| Type of Parking | Attached Garage,Driveway |
| Foundation Details | Block |
| Spa | No |
| Water View Y/N | No |
| Lot Size Acres | 0.63 |
| Road Surface Type | Paved |
| Lot Size Source | Assessor |
| Waterfront Y/N | No |
| Other Equipment | None |
| Horse Y/N | No |
| Land Assessed Value | 7600.00 |
| Navigable Water Y/N | No |
| Water Oriented Y/N | No |
| # of Attached Garage Spaces | 2 |
Room Details
| Room | Dimensions | Level | Flooring | Details |
|---|---|---|---|---|
| Sun/Florida Room | Main |
Amenities
- Foreclosure
- Views
- Short Sale
- New Construction
- Adult 55+
- Lease To Own
- No HOA Fees
- Furnished
- Primary On Main
- Air Conditioning
- Seller Finance
- Green
- Fixer Upper
- Horse
- Golf
- Fireplace
- Deck
- Garage
- Basement
- Pool
Property vs Single Family Average in 18923
Price
Taxes
Year Built
Visits
 © BRIGHT, All Rights Reserved
